Living Room Fireplace Layouts: Furniture Ideas That Work
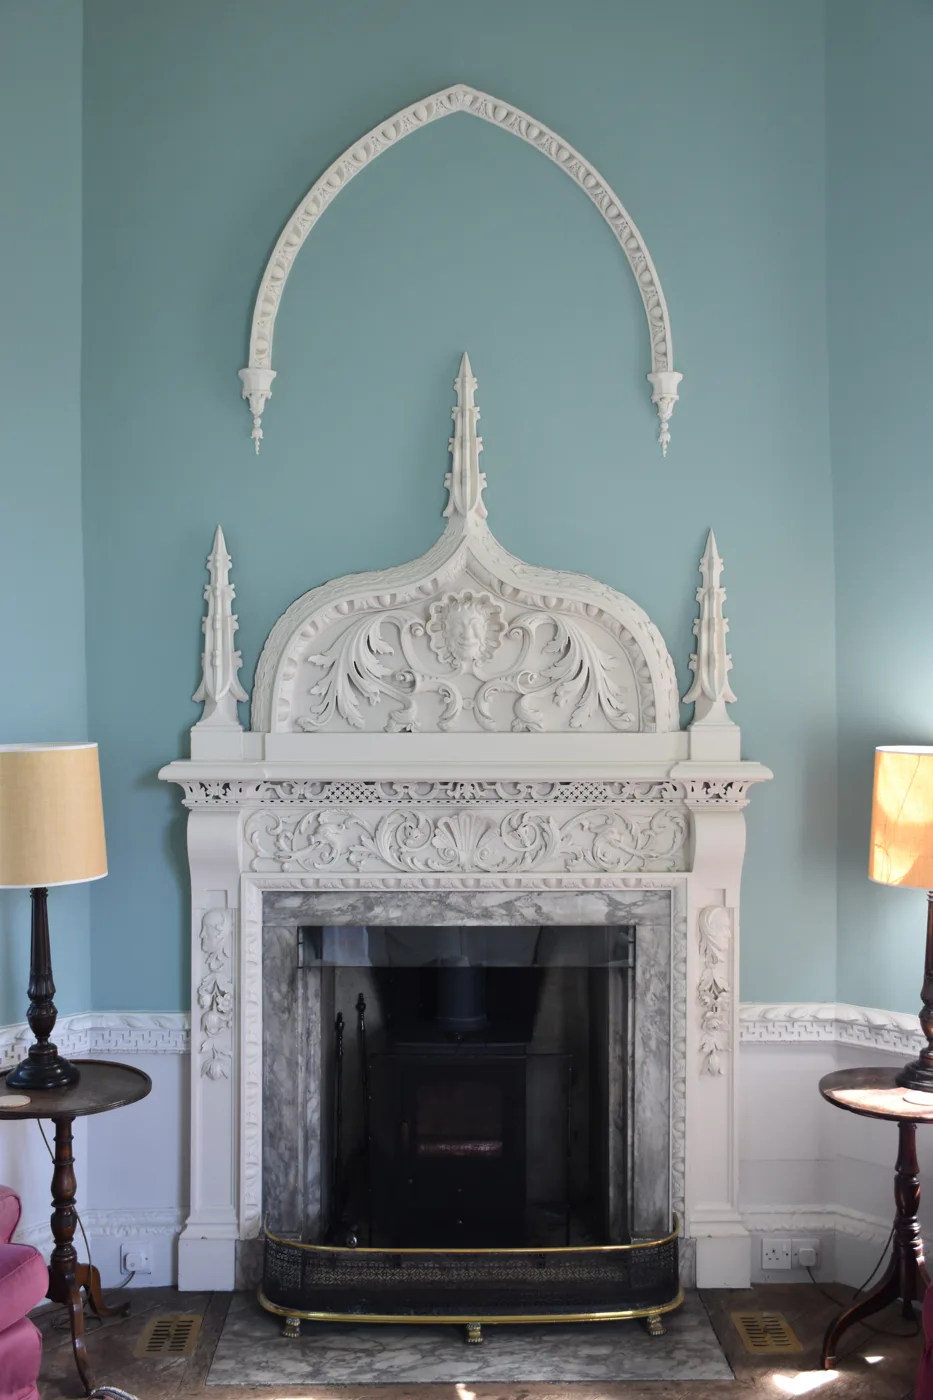
Most living room furniture ideas with a fireplace start at the wrong end, with a moodboard. The fireplace is the one thing in the room you cannot move, and in a London terrace it sits on a chimney breast that also dictates where the alcoves are, where the sofa can go and how the room splits. Settle the layout against that fixed point first, and the decorative choices become straightforward. Do it the other way round and you end up with a beautiful sofa blocking half the hearth.
There are only three layouts that genuinely work with a fireplace, one common mistake that ruins most of the rest, and a set of clearances that are building regulations rather than opinion. Those constraints are also good news, because they narrow a huge decision down to a manageable one.
The three layouts that work
1. The symmetrical pair
Two sofas, or a sofa and two chairs, facing each other across the hearth with the fireplace at the head. Formal, calm, and the layout that most flatters a period chimney breast with alcoves either side.
It needs a room at least around 3.5m across the seating axis, because you need a walkway behind at least one of the sofas. It is also the layout most likely to fight with a television, which is the next section.
2. The L-shape facing the fire
A sofa on the wall perpendicular to the fireplace, with a chair or a second short run closing the L. The fire sits diagonally opposite the main seat, so it reads as the focal point without demanding a symmetrical room.
This is the workhorse layout for a standard London through-lounge or a Victorian front room, because it works with a bay window and it leaves the chimney breast wall clear.
3. The single long sofa facing the fire
One deep sofa square to the hearth, a pair of light chairs opposite that can be turned round, and nothing on the chimney breast wall. Best in a narrow room where the fireplace is on a long wall.
The chairs matter here. Something light enough to swivel or lift means the room reconfigures for conversation or for the fire without a rearrangement.
The mistake: two focal points fighting
The commonest failure is not an ugly sofa. It is a room with a fireplace on one wall and a television on another, and seating that tries to serve both. Everyone ends up craning, the sofa sits at an apologetic angle, and neither feature looks deliberate.
Decide which one the room is actually for. In most British living rooms, honestly, it is the television, and designing around that is not a defeat. The fireplace then becomes a secondary feature you dress rather than sit facing.
Should the TV go above the fireplace?
Usually not, for two reasons that have nothing to do with taste.
It is too high. A television is comfortable when the centre of the screen is near seated eye level, roughly 1.0 to 1.2m from the floor. Above a chimney breast it typically lands at 1.5m or higher, which means watching at an upward angle for hours. People notice their neck long before they notice the elegance.
Heat. Consumer televisions are generally specified for ambient operating temperatures up to about 35 to 40°C, and the space directly above a working fire or stove exceeds that easily. Rising heat also carries soot and moisture. If there is a real fire below, this is a genuine equipment risk rather than a stylistic worry.
The workable answers, in order of how well they usually turn out:
- TV in an alcove, fire on the breast. Recess the screen into one of the alcoves at proper height, keep the chimney breast for the fireplace and a mirror or artwork. This is the standard London joinery solution and the reason so many terraces have asymmetric alcove units.
- TV on the adjacent wall. Simple, cheap, works.
- Pull-down or articulating mount. Brings the screen down to eye level for viewing and returns it above the fire when not in use. Effective, and only appropriate where the fire is decorative or gas, not a stove burning hot.
- A deep, ventilated recess above. Only with a non-working or electric fire below, and only with real ventilation designed in.
If the fireplace is not working and never will be, most of this evaporates and the TV above it is simply a height question.
The clearances that are regulations, not preferences
This is where “ideas” articles usually go quiet, and it is the part that actually limits furniture placement. If the fireplace is a working solid fuel one, Approved Document J sets out hearth requirements, and the hearth defines a zone your rug, coffee table and footstool cannot occupy.
For a fireplace recess, a constructional hearth is at least 125mm thick, projects at least 500mm into the room from the chimney breast, and extends at least 150mm beyond the recess on each side. A freestanding stove not in a recess generally needs a hearth of at least 840mm by 840mm. Where a thinner superimposed hearth is used, it is permitted at 12mm only where the appliance is certified to keep the hearth surface below 100°C, and it must extend at least 225mm in front of a closed appliance and 150mm to each side.
Read that as a floor plan, not a spec sheet: half a metre in front of the fireplace, and a bit either side, is not yours. A coffee table pushed into that zone is both a hazard and, in a rented or recently sold property, a compliance problem. Design the seating around a clear hearth apron from the start.
The other distances are convention rather than law, but they are what makes a room feel right:
- 400 to 450mm between the front of a sofa and a coffee table. Close enough to reach a cup without leaning.
- 900mm for a main walkway through the room; 600mm minimum for a secondary route past a chair.
- Under about 2.7m between facing seats, or conversation turns into projection.
- Rug sizing: at least the front legs of every seat on the rug, and the rug kept clear of the hearth zone. A rug that stops short of the furniture makes a room look smaller, which is the opposite of the intention.
Our interior design cost per room guide covers what changing any of this actually costs once joinery is involved.
The alcoves are the real opportunity
In a Victorian or Edwardian London house, the chimney breast creates two alcoves, and they are usually the most underused space in the room. Typical alcove depth is around 300 to 400mm, which is shallower than standard shelving units, so off-the-shelf furniture either sticks out or wastes the recess.
What works:
- Full-height joinery in one alcove, half-height in the other. Deliberate asymmetry reads better than a failed attempt at symmetry, particularly when one alcove holds a television.
- Cupboards below, open shelves above, at a consistent line with the mantel or the picture rail. Aligning to an existing horizontal is what makes fitted joinery look original rather than added.
- Lighting in the alcoves, not just the ceiling. A fireplace wall lit only from above looks flat. Concealed LED strips on the shelves or a pair of wall lights either side of the breast do more for the room than any amount of accessorising. Work out what the room needs with our room lighting calculator.
Painting the alcoves and the chimney breast the same colour makes the fireplace read as architecture. Painting the breast a contrasting colour makes it read as an object. Both work; picking one and committing is what matters.
What London smoke rules mean for the brief
This changes the design decision more than most people expect, so it belongs in the plan rather than in a footnote after installation.
Nearly all of Greater London is a Smoke Control Area under the Clean Air Act, and many boroughs have been designated since the 1950s. Inside one, the rules are straightforward: you may only burn authorised fuels such as anthracite, semi-anthracite and approved smokeless products, unless you are using an appliance that Defra has exempted. Wood is not an authorised fuel, so burning logs is only lawful in an exempt appliance. The penalties are a fixed penalty of up to £300 for emitting smoke from a chimney in England, and a fine of up to £1,000 for buying unauthorised fuel for use in a non-exempt appliance. The Greater London Authority publishes its own guidance on wood burning in the capital.
The practical translation for a living room design:
- An open fire in London can lawfully burn approved smokeless fuel only. That is a real fire, it is legal, and it is not the crackling log fire in the moodboard.
- Logs mean a Defra-exempt stove, which is a different object visually: a glass-fronted box in the opening rather than an open grate, with its own hearth requirements.
- Decorative, gas or electric avoids the whole question. Modern electric fires have improved enormously, and in a flat or a room with no usable flue they are often the honest answer rather than a compromise.
Deciding which of these four you are actually designing for, before anyone specifies a surround, saves the most expensive kind of rework.
Dressing it without clutter
The mantel is the one surface in the room where restraint reads as confidence. A large mirror or a single piece of art above, two or three objects of genuinely different heights below, and nothing else. Layered small objects across a mantel age badly and collect dust from the fire.
If the fireplace does not work, resist filling the opening with candles as a default. A stack of birch logs, a single sculptural object, or a fitted panel painted the wall colour all look more considered. An empty opening painted out is better than a busy one.
For a room that reads as part of the house rather than a set piece, carry one material or colour from the hallway through. Our hallway design ideas covers how that thread works in a London terrace.
Frequently asked questions
How should I arrange furniture in a living room with a fireplace? Pick one of three layouts: two facing sofas with the fire at the head, an L-shape with the fire diagonally opposite the main seat, or a single sofa square to the hearth with light chairs opposite. Keep the hearth zone clear, allow 400 to 450mm from sofa to coffee table, and leave a 900mm main walkway.
Can I put a TV above a fireplace? You can, but it usually sits 1.5m or higher, well above comfortable seated eye level, and heat from a working fire can exceed the ambient temperature televisions are specified for. If the fire is real, put the TV in an alcove or on an adjacent wall instead. Above a decorative or electric fire it is only a height question.
How much space must I leave in front of a fireplace? For a working solid fuel fireplace in a recess, the constructional hearth projects at least 500mm into the room and extends 150mm beyond the recess each side, and that area must stay clear. Treat it as roughly half a metre of floor you cannot furnish, and plan the rug and coffee table around it.
Can I burn logs on an open fire in London? No. Nearly all of Greater London is a Smoke Control Area, where wood is not an authorised fuel. On an open fire you may only burn authorised smokeless fuels. Burning logs lawfully requires a Defra-exempt appliance, which in practice means a closed stove rather than an open grate.
What should I do with the alcoves either side of the chimney breast? Fit joinery to the actual depth, which is usually 300 to 400mm and shallower than shop-bought shelving. Cupboards below with open shelves above, aligned to the mantel or picture rail, look built-in rather than added. Deliberate asymmetry between the two alcoves works better than near-symmetry.
Should the chimney breast be a different colour to the walls? Either works, as long as it is a decision. The same colour throughout makes the fireplace read as architecture and quietly enlarges the room. A contrasting breast makes it a deliberate object. What looks unresolved is a breast painted almost, but not quite, the same as the alcoves.
The Folio
Want more like this in your inbox?
One considered idea for your London home, every Thursday.
SubscribeMore from KDS London
All guides
How Much Does an Interior Designer Cost in London in 2026?
What interior designers charge in London in 2026: hourly rates, day rates, per-room fees and percentage models, with real figures and what each one buys you.
Read
Navy Kitchen Ideas: Blue, Teal and Cobalt Cabinet Designs
Navy kitchen ideas that work: the best blue cabinet shades, worktop and hardware pairings, and how to use navy, teal and cobalt without dating the room.
Read
Gold and Brass Bathroom Accessories: How to Style Warm Metallics
How to choose and style gold bathroom accessories and brass fittings, from brushed vs polished finishes to mixing metals and avoiding tarnish.
Read