Open Plan Kitchen Living Room: the 2-Month Notice
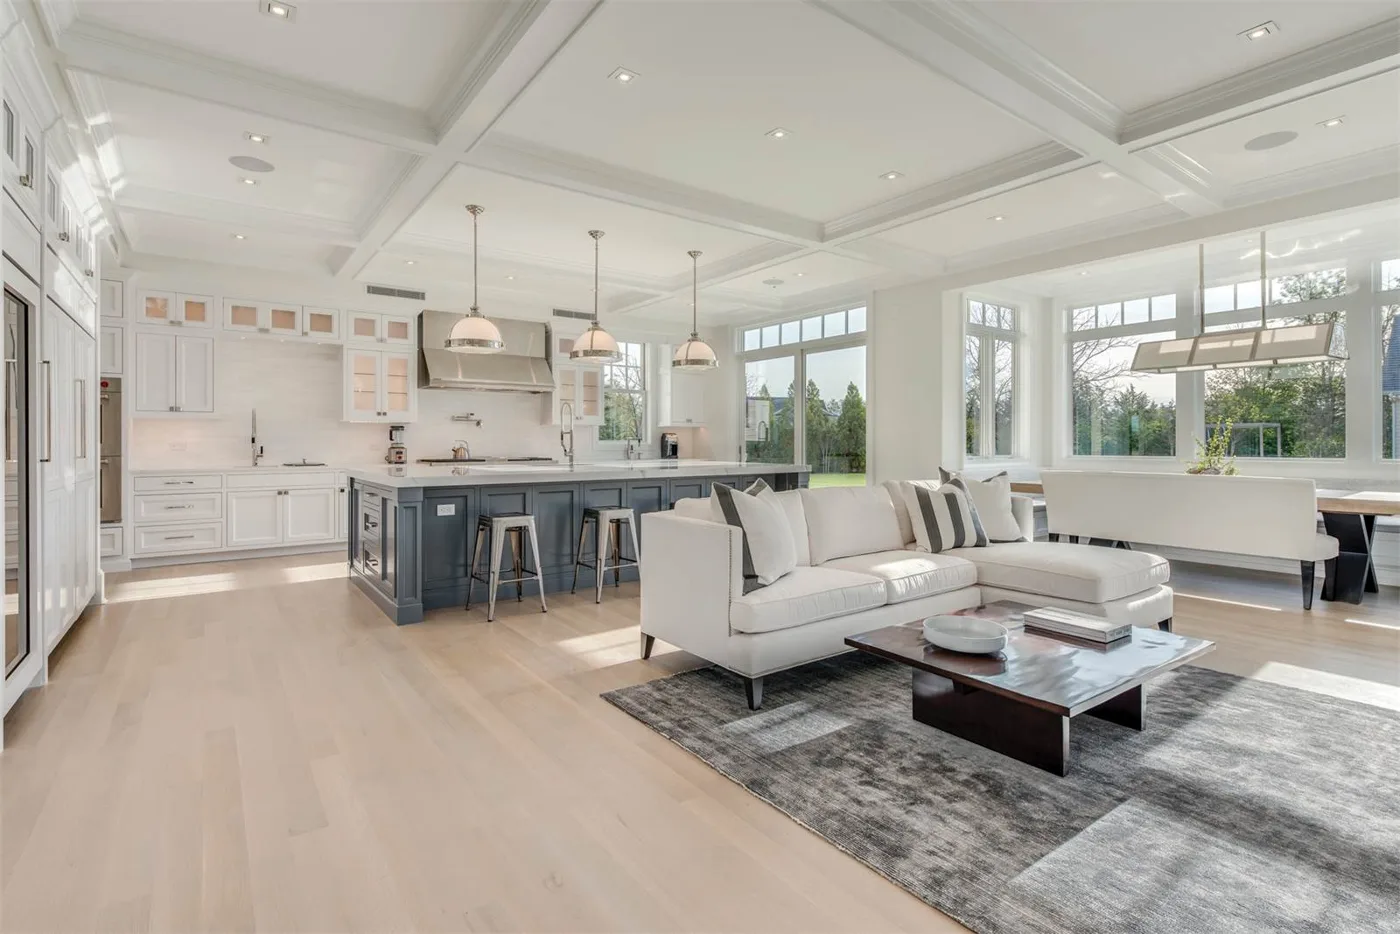
Every open plan kitchen living room scheme we see in London starts at the wrong end. People arrive with a layout, a colour and a photograph of an island, and the thing that decides whether any of it happens is a piece of paper that has to be served two months before a single brick moves.
So this guide runs in the order the project actually runs. The consents and the physics first, because they set the shape of the room and the date you get your house back. The design decisions second, because by then you know what you are working with.
The wall is a structural question before it is a design one
In a London terrace or semi, the wall between the front and back rooms is usually doing work. Sometimes it carries floor joists, sometimes it stiffens the flank walls, sometimes it is taking load from a chimney breast that was removed on a floor above by someone who did not think about it either.
You need a structural engineer to say which, and to size a beam. That calculation is what building control approves, and it is what the steel fabricator works from. It is also where two things get decided that people assume are aesthetic choices:
- Whether the beam is flush or downstand. A flush beam sits within the floor zone and gives you a clean ceiling line. It is more work, because the joists have to be hung off it, and it sometimes cannot be done without lifting the floor above. A downstand beam hangs below the ceiling and reads as a shallow arch across the room. Downstand is cheaper and quicker. If a flat ceiling matters to you, say so at the engineer stage, not to the builder in week three.
- Where the padstones land. The beam bears onto something at each end, and in a terrace one of those ends is nearly always the party wall.
That second point is what triggers everything below.
The notice that takes two months
Cutting a bearing into the wall you share with next door is not a builder’s decision. It is a right you have under the Party Wall etc. Act 1996, and it comes with a procedure.
Section 2(2)(f) of the Act gives a building owner the right “to cut into a party structure for any purpose”. Section 3 then says that before exercising that right you must serve a party structure notice on the adjoining owner, and that the notice “shall be served at least two months before the date on which the proposed work will begin”. The same section adds a detail worth knowing: the notice lapses if the work has not started within twelve months of service.
Two months is the statutory minimum, and it assumes your neighbour consents in writing. If they dissent, or simply do not reply, surveyors are appointed and an award is drawn up, which adds time on top. In a terrace with neighbours on both sides you may be serving two notices.
The practical instruction is simple: get the engineer’s design done early and serve the notice as soon as you know where the beam bears. It runs in parallel with everything else. Left until the builder is booked, it becomes the only thing on the critical path.
The fire rule that catches loft-converted terraces
This is the one that surprises people, and it is the reason some open plan schemes get redesigned at building control rather than at the drawing board.
The moment a house has a storey more than 4.5m above ground level, which in practice means a loft conversion, the escape route from that storey has to be protected. Approved Document B Volume 1 is direct about what that means where the ground floor has been opened up. Paragraph 2.21 requires fire resisting doors and partitions on the full extent of the escape route, and adds the note: “Where the layout is open plan, new partitions should be provided to enclose the escape route”.
Paragraph 2.23 sets out the alternative if you do not want to rebuild a hallway you have just removed. All three of the following have to be done together: sprinkler protection to the open plan areas, a fire resisting partition and door separating the ground storey from the upper storeys, and cooking facilities separated from the open plan area with fire resisting construction.
Read that last item carefully. In the alternative route, the kitchen is fire-separated from the open plan space. Which is not what most people mean by an open plan kitchen living room.
The order of operations matters enormously here. If you are opening up the ground floor and converting the loft, do them as one designed project. If the loft is already done, or is a possibility within a few years, get the fire strategy agreed before you commit to removing the hall.
One related rule that catches smaller schemes. Approved Document B allows a kitchen to be an inner room, a room you can only leave by passing through another room. What it does not allow, at paragraph 2.12, is a room reached only through an inner room where any of the access rooms is a kitchen. If your new plan means the only way out of the sitting area is across the cooking zone, that is worth checking with building control before the drawings are finalised.
Extraction, and why the hob position drives the ceiling
Open plan means cooking smells and moisture go into the room you sit in. This is a regulated matter, not a preference.
Approved Document F Volume 1 sets minimum intermittent extract rates for a kitchen: 30 litres per second where a cooker hood extracts to the outside, and 60 litres per second where there is no hood or the hood does not extract outside. The document is blunt that a recirculating cooker hood on its own does not provide compliant ventilation.
In a knock-through, the hob usually ends up either against the flank wall, where ducting out is straightforward, or on an island in the middle of the floor, where it is not. Ducting an island hob means going down through the floor and out, or up into the ceiling void and along, and in a Victorian house with suspended timber floors and a beam in the way, that route has to be designed alongside the structure. Our kitchen island ideas guide covers the widths that make an island viable in the first place.
Downdraft extractors exist and solve the sightline problem. They still have to get the air somewhere.
Designing the single room
With the structure, the notice and the extraction settled, the design questions become answerable.
Zone with the floor and the ceiling, not with furniture. A change of floor finish, a rug that actually fits, a dropped ceiling section or a run of pendants over the island reads as a boundary without blocking the space. A sofa back does the same job less well and moves every time someone hoovers.
Take acoustics seriously. This is the most common regret in a finished open plan room, and it is entirely predictable. Hard floors, plaster walls, a glazed rear elevation and no doors give you a room where the extractor competes with the television. Soft furnishings, full-length curtains, an acoustic-backed rug and any wall treatment with texture all pull the reverberation down. Doing it after the fact costs more and works less well.
Light in layers, and light the work surfaces separately. One grid of downlights across a knocked-through room will make it read as a corridor and leave you cooking in your own shadow. You want task light under the wall units, ambient light for the sitting end, and something at low level in the evening. Our room lighting calculator will give you a sensible total output to work to, and hallway lighting ideas covers the circulation route you have just merged into the room.
Plan the view from the sofa. In a single room the kitchen is on display permanently, including the washing up. That is the argument for a tall bank of units housing the appliances, for drawers rather than cupboards, and for putting the sink on the island only if you are honest about who clears it. A handleless kitchen reads quieter from across the room than a shaker with visible hardware, which is a design decision people usually make for the wrong reason.
Keep one door somewhere. Even in a fully open plan ground floor, a utility, a boot room or a boxed-in laundry cupboard takes the noisy machines out of the living space. It is the single change that most improves how the finished room feels.
What actually drives the cost in London
Without quoting numbers, the variables that move a knock-through budget most are, in rough order: whether the beam is flush or downstand, whether services and a soil stack are in the wall being removed, whether the floor level changes between the two rooms, whether a party wall award is needed, and the extent of making good to ceilings and floors either side of the new opening.
The last of those is the one most often left out of an estimate. Removing a wall leaves a scar across the ceiling and the floor of both rooms, and joining a 1900s floorboard run to a 2026 one is skilled work.
If you are pricing the wider project, our London renovation cost calculator and new kitchen cost guide give you the shape of it, and what an interior designer costs in London covers where a designer is worth the fee on a scheme like this. On knock-throughs, the honest answer is that the value is in the co-ordination between engineer, building control and kitchen supplier, which is exactly what goes wrong when nobody owns it.
Frequently asked questions
Do I need planning permission for an open plan kitchen living room? Usually not, if you are only removing an internal wall in a house that is not listed and not in a conservation area with an Article 4 direction. You will need building regulations approval, because you are altering the structure. Flats are different: check your lease, since many prohibit structural alteration outright or require the freeholder’s written consent.
How long does a party wall notice take? The Party Wall etc. Act 1996 requires a party structure notice to be served at least two months before work begins. That is the minimum and it assumes your neighbour consents in writing. If they dissent or do not respond, surveyors are appointed and an award follows, which adds weeks. Serve early, because the notice also lapses if work has not started within twelve months.
Can I have an open plan kitchen if I have a loft conversion? It needs a designed fire strategy. Approved Document B expects the escape route from a storey more than 4.5m above ground to be enclosed, and where the layout is open plan it says new partitions should enclose that route. The alternative it permits requires sprinklers to the open plan areas, a fire resisting separation between the ground and upper storeys, and the cooking facilities fire-separated from the open plan space. Agree the approach with building control before you finalise the layout.
Where should the hob go in an open plan kitchen? Against an external or flank wall if you can, because ducting the extraction outside is then simple and cheap. An island hob is possible but the duct route has to be designed with the structure, since it goes through the floor or the ceiling and a new beam is often in the way. Approved Document F requires 30 litres per second of extract with a hood that vents outside, or 60 litres per second without one.
How do I stop an open plan room being noisy? Add soft surfaces before you need them: full-length curtains, a large rug with an acoustic underlay, upholstered seating, and texture on at least one wall. Choose a quiet extractor and check its noise rating, because it runs at the same time as the television. If you can keep the washing machine and dryer behind a door in a utility or a cupboard, do it.
Is an open plan kitchen living room still a good idea? For light, sociability and the way most households actually use a ground floor, yes. The two common regrets are noise and the permanent visibility of the kitchen, and both are design problems with known solutions rather than reasons to abandon the plan. What you should not do is remove a hallway on a whim in a house with a loft conversion, because that is the version that gets expensive to unwind.
The Folio
Want more like this in your inbox?
One considered idea for your London home, every Thursday.
SubscribeMore from KDS London
All guides
How Much Does an Interior Designer Cost in London in 2026?
What interior designers charge in London in 2026: hourly rates, day rates, per-room fees and percentage models, with real figures and what each one buys you.
Read
Navy Kitchen Ideas: Blue, Teal and Cobalt Cabinet Designs
Navy kitchen ideas that work: the best blue cabinet shades, worktop and hardware pairings, and how to use navy, teal and cobalt without dating the room.
Read
Gold and Brass Bathroom Accessories: How to Style Warm Metallics
How to choose and style gold bathroom accessories and brass fittings, from brushed vs polished finishes to mixing metals and avoiding tarnish.
Read