Modern Bathroom Ideas That Pass London Building Control
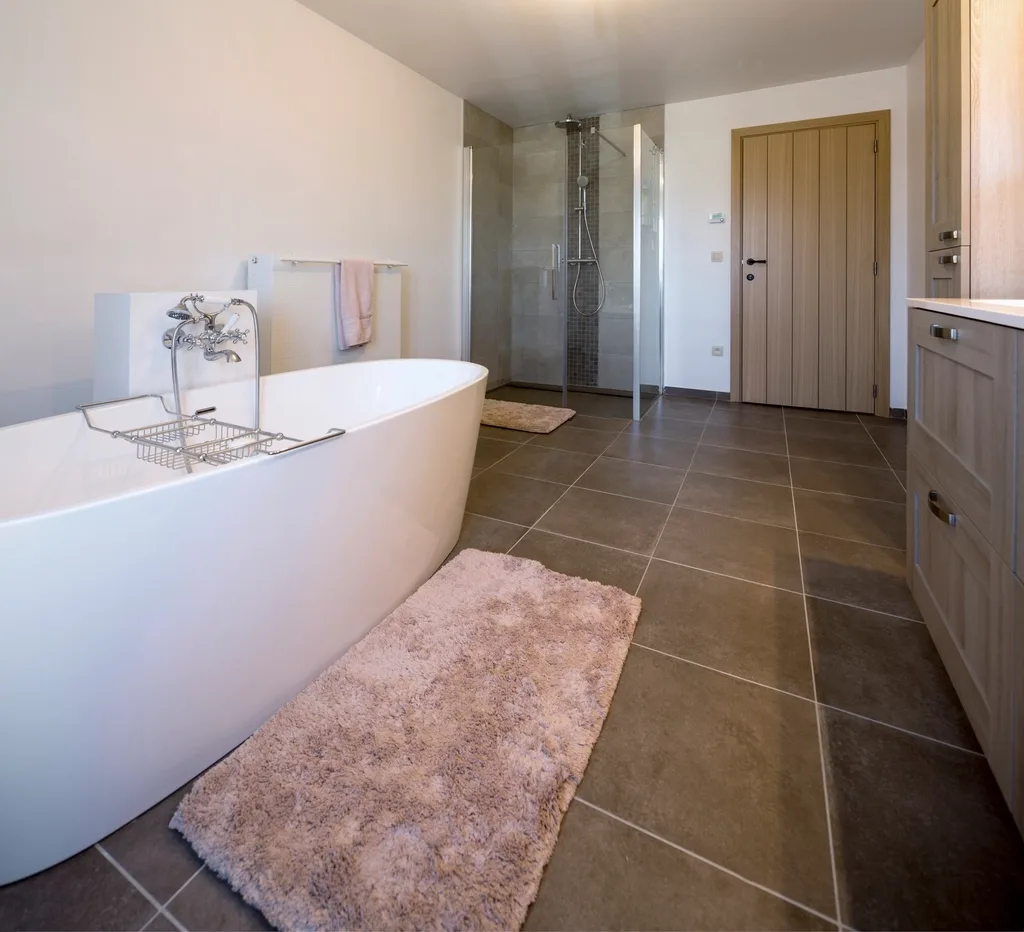
A modern bathroom is easy to specify on a mood board and surprisingly hard to build in a London property. The look most people want, a wet room floor, a big mirror with integrated light, brass taps, a freestanding bath, minimal visible services, runs straight into four constraints: BS 7671 electrical zones, Part F ventilation, waterproofing detail, and in a flat, the lease.
This guide takes the ideas people actually ask for and says what each one requires. Every scheme below can be built. Some of them just need a conversation with your designer earlier than you expected.
The wet room floor
The defining modern bathroom move: no tray, no lip, a linear drain and a tiled floor that falls to it.
What it needs is a floor build-up you probably do not have. The falls have to be formed, usually with a proprietary sloped former or a screed laid to gradient, and the whole floor and the lower walls have to be tanked with a bonded waterproofing system before tiling. Tanking is not the tile adhesive and it is not a coat of paint; it is a membrane or liquid system applied as a continuous layer, taped at every junction and corner, and it is the single most common thing skimped on in a cheap fit.
In a timber-floor London terrace, the joists and the drain position dictate whether this is straightforward or a structural conversation. In a flat, moving the drain almost always means the soil connection moves too, which brings us to the lease.
If a full wet room is not viable, a low-profile tray fitted flush into the floor build-up gives most of the look with far less risk. See our small bathroom with shower ideas for how this plays out in tight footprints.
Lighting, mirrors and the zones that govern them
Integrated mirror lighting, recessed downlights over the shower, an illuminated niche: all achievable, all governed by Section 701 of BS 7671.
The zones are straightforward once you see them. Zone 0 is inside the bath or shower tray, and only SELV equipment at a maximum of 12V AC is permitted there, rated IPX7. Zone 1 is directly above, up to 2.25m, and needs a minimum of IPX4. Zone 2 extends 0.6m horizontally beyond Zone 1 and also covers the area around a basin tap, again IPX4 minimum. Every circuit in the room needs 30mA RCD protection.
The practical consequences for a modern scheme:
- Standard 13A sockets are not allowed in zones 0, 1 or 2. A shaver socket to BS EN 61558-2-5 is permitted in Zone 2 and beyond. If you want a socket for a hair dryer, its position is decided by the zones, not by the joinery drawing.
- Recessed downlights over a bath or shower must be rated for the zone they sit in, and fire-rated where they penetrate a ceiling between dwellings, which in a London flat is usually the case.
- Illuminated mirrors and demisters need the supply designed in at first fix. Retrofitting one means chasing a finished wall.
Get the electrician to mark the zones on the plan before joinery is ordered. Our room lighting calculator sets the light levels; the zones set where those fittings can physically go.
Ventilation is a regulation, not a preference
Approved Document F sets the extract rate for a bathroom or a room with a WC at 15 litres per second for an intermittent fan, or 8 l/s continuous with a boost to 15 l/s. Extract terminals should be as high as practicable and no more than 400mm below the ceiling.
This matters to a modern bathroom specifically because modern bathrooms are wetter. A large rain head, a wet room floor and lots of hard, cold surfaces produce far more condensation than a bath and a shower curtain did. Undersized or badly ducted extraction is why expensive bathrooms grow mould in their grout within two years.
Two details that get missed: ducting run length and bends reduce the actual extract rate well below the fan’s rated figure, and a continuous low-rate fan with humidity boost handles a family bathroom better than a timer fan that runs for fifteen minutes after the light goes off. The current guidance is in Approved Document F.
Materials: what the current look actually is
The modern London bathroom has moved away from the all-grey, all-gloss scheme.
Large-format porcelain, 600 x 1200mm and up, on floors and walls. Fewer grout lines is the entire point, and it is why substrate flatness matters more than it used to. A wall that was fine for 300mm tiles will telegraph through a 1200mm slab.
Micro-cement and tadelakt for a seamless look. Beautiful, and unforgiving: both need a specialist applicator and a properly detailed waterproof layer beneath. Do not let a general builder attempt these.
Warm metals rather than chrome. Brushed brass, aged bronze and gunmetal have displaced polished chrome in most new schemes. Covered in detail in our gold and brass bathroom accessories and bathroom taps guide.
Timber and stone tones against white sanitaryware, with colour on joinery rather than on tile. Tile is the expensive thing to change your mind about; a painted vanity is not.
Wall-hung everything. Wall-hung WCs and vanities read as modern and make the floor easier to clean, but they need a supporting frame and a concealed cistern, which needs an access panel designed in. A concealed cistern with no access is a maintenance problem waiting to happen.
The London flat constraints nobody mentions on Instagram
Three that change schemes regularly:
Soil pipe position. Moving a WC more than a short distance means either a macerator or re-routing the soil connection. In a flat, the soil stack is usually common parts, so touching it needs freeholder consent, not just a builder.
Lease consent for alterations. Most London leases require landlord consent for structural alterations, and many require it for anything affecting flooring, plumbing or the demised extent. Applying takes weeks. Start it before you book a fit-out.
Waterproofing liability. In a flat above another flat, a leak is your problem in a way it is not in a house. This is the argument for spending on the tanking layer that nobody will ever see rather than on an upgraded tap.
Costs for all of this vary widely by borough and by property type. Our interior designer cost in London page and the London renovation cost calculator give the ranges, and hiring an interior designer in London covers when a designer earns their fee on a project this technical.
The sequence that avoids expensive surprises
- Check the lease and whether consent is needed, before anything else.
- Confirm the drainage position and floor build-up. This determines whether a wet room is even possible.
- Mark the electrical zones on the plan, then design lighting and joinery inside them.
- Specify extraction to Part F rates, allowing for duct losses.
- Choose the waterproofing system and who is applying it.
- Then, finally, choose tiles and taps.
Most bathroom projects run this list backwards, which is why the tiles arrive before anyone has asked where the drain goes.
Frequently asked questions
What makes a bathroom look modern rather than dated? Fewer visible joints and fewer visible services. Large-format porcelain, wall-hung sanitaryware, a flush or low-profile shower floor, integrated lighting and warm metal finishes instead of polished chrome. Most of that is about what you hide, not what you add.
Can I have a wet room in a flat? Often yes, but it depends on the floor build-up available for the falls and on where the drain can go. If the soil connection has to move, you will usually need freeholder consent because the stack is a common part. Confirm both before committing to the design.
Where can I put a socket in a modern bathroom? Not in zones 0, 1 or 2. A shaver socket to BS EN 61558-2-5 is permitted from Zone 2 outwards. All bathroom circuits need 30mA RCD protection, and light fittings need an IP rating appropriate to their zone.
What extractor fan do the regulations require? Approved Document F sets 15 litres per second for an intermittent extract fan in a bathroom, or 8 l/s continuous with boost to 15 l/s. Mount it as high as practicable and no more than 400mm below the ceiling, and allow for the loss caused by duct length and bends.
Is micro-cement a good idea in a bathroom? It gives the seamless look nothing else quite matches, but it depends entirely on the waterproofing beneath it and on the applicator’s skill. Use a specialist with bathroom references, not a general builder trying it for the first time.
What is the most common corner cut in a bathroom fit-out? Tanking. It is invisible once tiled, so it is the easiest place to save money and the most expensive place to have saved it. Ask specifically which system is being used and to see it before the tiling starts.
The Folio
Want more like this in your inbox?
One considered idea for your London home, every Thursday.
SubscribeMore from KDS London
All guides
How Much Does an Interior Designer Cost in London in 2026?
What interior designers charge in London in 2026: hourly rates, day rates, per-room fees and percentage models, with real figures and what each one buys you.
Read
Navy Kitchen Ideas: Blue, Teal and Cobalt Cabinet Designs
Navy kitchen ideas that work: the best blue cabinet shades, worktop and hardware pairings, and how to use navy, teal and cobalt without dating the room.
Read
Gold and Brass Bathroom Accessories: How to Style Warm Metallics
How to choose and style gold bathroom accessories and brass fittings, from brushed vs polished finishes to mixing metals and avoiding tarnish.
Read