U-Shaped Kitchen Design: Why 2.4m Is the Real Minimum
A u shaped kitchen is the layout that gives you the most worktop per square metre of floor, and the one that fails most often in a London terrace, for the same reason: it puts units on three walls and then asks you to work in what is left. Whether it works is not a question of taste. It is arithmetic, and the numbers are set partly by Building Regulations and partly by the depth of a standard base unit.
This page gives you the arithmetic, the two clearance figures that matter, what the layout’s two internal corners actually cost, and the point at which you should stop and design an L or a galley instead.
The arithmetic in one line
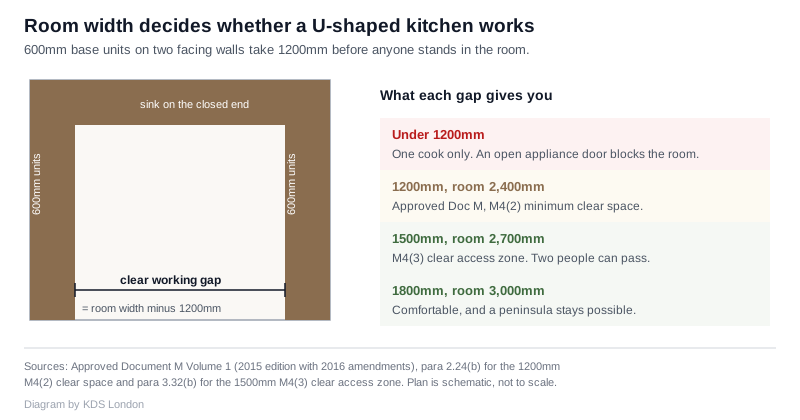
Standard base units are 600mm deep. Put them on two facing walls and you have used 1200mm of the room before anyone stands in it. Everything else follows from that.
- Room 2,400mm wide: 1200mm of clear floor between the runs. This is the floor, not the target.
- Room 2,700mm wide: 1500mm clear. Two people can pass, and appliance doors open without blocking the run behind.
- Room 3,000mm wide: 1800mm clear. Comfortable, and enough to take an island later if the third leg comes out.
- Room under 2,400mm wide: you do not have a u shaped kitchen. You have a galley with a blocked end.
Those figures are for the working floor between the two facing legs. The third leg, at the closed end, is what makes it a U, and it is also where the two internal corners are.
Where 1200mm and 1500mm come from
These are not designer preferences, they are Building Regulations figures, and they are useful even in a project where they do not legally apply because they represent the assessed minimum for ordinary use.
Approved Document M Volume 1 sets the standards for dwellings. Under M4(2), accessible and adaptable dwellings, paragraph 2.24 requires that “a minimum 1200mm clear space is provided in front of and between all kitchen units and appliances”. Under M4(3), wheelchair user dwellings, paragraph 3.32 raises that to “a minimum clear access zone 1500mm wide in front of, and between, all kitchen units and appliances”. You can read both in the Approved Document M Volume 1 PDF on gov.uk.
For a refurbishment of an existing London flat, neither standard is usually triggered. Design to them anyway. A 1200mm gap is what a standard 600mm appliance door needs in order to open fully with someone still able to get past, and a 1500mm gap is what two people cooking together need. Below 1200mm the kitchen works only when one person is in it, and a fridge door or a dishwasher door closes the room.
Worktop length is where the U wins
The other half of Approved Document M is more interesting, because it puts numbers on how much worktop a kitchen needs at all. For wheelchair adaptable dwellings, Table 3.3 sets a minimum worktop length, including fittings and appliances, of 4,330mm for two bedspaces, 4,730mm for three or four, 5,630mm for five and 6,730mm for six to eight. For fully wheelchair accessible dwellings, Table 3.4 raises those to 6,130mm, 6,530mm, 7,430mm and 8,530mm.
Look at what a modest U delivers. Two 3,000mm legs and a 2,400mm back wall is 8,400mm of run before you subtract anything for door swings. An L in the same room might give you 5,400mm. That is the case for the U in a single sentence: it is the only common layout that reaches those worktop lengths in a normal-sized room, which is why it is the standard solution in accessible design and why it suits people who genuinely cook.
The trade-off is that the U concentrates all of it around one working floor area, so the room has to be wide enough for that floor to exist.
The two corners, and what they cost
A U has two internal corners. An L has one. A galley has none. Each corner is a cabinet where the base unit runs past the one next to it, leaving a deep, dark, awkwardly-accessed space that is the worst-performing storage in any kitchen.
There are three ways to handle each corner and you should decide before the kitchen is drawn, not after:
- A proper pull-out corner mechanism. The shelves swing out towards you rather than rotating inside the cabinet. This is the right answer for a corner you need weekly, and it is a line on the specification, not something you retrofit easily.
- A corner drawer. Works well, looks good, and eats a chunk of the adjacent run.
- Accept it. Fine if you can honestly say the contents will be things you reach for twice a year. It is not fine for pans.
Worktop corners have their own problem: the appliance you put in the corner is the appliance you cannot open. Never put a dishwasher, a bin pull-out or an oven within 300mm of an internal corner, because the door will foul the return run. Our kitchen corner units guide covers the mechanisms in detail.
Where the sink, hob and fridge go
The U has a natural allocation and it is worth following:
- Sink on the closed end, under the window if there is one. It is the wettest and messiest activity and it belongs at the base of the U where you are not in anyone’s way.
- Hob on one of the long legs, with clear worktop on both sides. Not in a corner, and not directly opposite the fridge, because a fridge door swinging open across a hot hob is the most common bad U-shaped layout.
- Fridge at the open end of a leg, so its door swing happens at the mouth of the U rather than inside the working floor.
- Tall units at the open ends only. A full-height unit inside a leg breaks the worktop into two short, unusable stretches and darkens the whole room. Keep the U’s legs to base units plus wall units, and put the larder and the oven housing at the ends.
When to drop a leg
The U is not always the right call, and knowing when to abandon it is worth more than any amount of clever fitting.
Drop to an L if the room is under 2,400mm wide, or if the third wall has the only window and you would rather have a table there than cabinets. Also drop to an L if the room is a through-route to a garden door, because the U’s closed end forces people to walk through the working floor.
Drop to a galley if the room is a corridor shape, long and narrow, and you have a door at each end. Fighting that with a U produces a dead corner and a blocked route.
Turn the third leg into a peninsula if the room is open-plan. You keep the U’s worktop length, you keep the working floor enclosed, and you gain a seated edge. This is the layout that suits most London side-return extensions, and it is usually a better answer than an island, which needs the room to be about 3,600mm wide before the surrounding circulation works. Our kitchen island ideas page covers those clearances.
If the room is genuinely small, the specific compromises are in small kitchen design ideas, and the unit dimensions behind all of this are in our kitchen cabinet dimensions guide.
Measuring your own room properly
Before drawing anything, take these and write them down:
- Wall-to-wall width at three heights: skirting level, 900mm, and 2,000mm. London walls are rarely parallel and the narrowest measurement is the one that governs.
- The position and swing of every door into the room, plus how far into the room the leaf travels.
- The window cill height, because it determines whether a worktop can pass under it.
- Where the soil stack, the gas entry and the consumer unit are. Moving a sink across a room is a drainage decision before it is a design decision.
- Ceiling height, which decides whether tall units and a bulkhead work.
Subtract 1200mm from the narrowest width. If the answer is under 1200mm, you are designing an L. If it is 1200mm to 1500mm, you are designing a single-cook U. Above 1500mm, you can plan properly.
Costs for a designed kitchen in London are in our new kitchen cost guide.
Frequently asked questions
What is the minimum room width for a u shaped kitchen? 2,400mm wall to wall, which leaves 1200mm of clear floor once 600mm deep base units go on two facing walls. That matches the minimum clear space Approved Document M requires for accessible and adaptable dwellings. Below that, design an L instead.
How much space do you need between two runs of kitchen units? 1200mm is the working minimum and lets one person work with appliance doors opening. 1500mm is the figure Approved Document M sets for wheelchair user dwellings, and it is also roughly what two people cooking together need. 1800mm is comfortable.
Is a U-shaped kitchen good for a small room? Only if the room is wide enough. The layout gives more worktop per square metre than any other, which suits small floor areas, but it needs 2,400mm of width before it functions. A narrow room gets a galley, not a squeezed U.
How much worktop does a U-shaped kitchen give you? Two 3m legs and a 2.4m back wall come to about 8.4m of run. For comparison, Approved Document M’s minimum worktop length for a wheelchair accessible dwelling ranges from 6,130mm for two bedspaces to 8,530mm for six to eight, so a modest U meets most of those where an L would not.
What is the biggest mistake in U-shaped kitchen design? Putting a tall unit or an integrated appliance inside one of the legs rather than at its open end. It splits the worktop into two stretches too short to use and takes the light out of the room. The second most common is a fridge that opens across the hob.
Where should the sink go in a U-shaped kitchen? On the closed end of the U, under the window where there is one. It keeps the wettest work out of the through-route, and it puts the person washing up facing outward rather than into a wall.
Can you have an island with a U-shaped kitchen? Rarely, and only in a large room. You need clear circulation on all sides of the island in addition to the U’s own working floor, which pushes the room width past about 3,600mm. A peninsula formed by extending one leg is the version that fits most London extensions.
The Folio
Want more like this in your inbox?
One considered idea for your London home, every Thursday.
SubscribeMore from KDS London
All guides
How Much Does an Interior Designer Cost in London in 2026?
What interior designers charge in London in 2026: hourly rates, day rates, per-room fees and percentage models, with real figures and what each one buys you.
Read
Navy Kitchen Ideas: Blue, Teal and Cobalt Cabinet Designs
Navy kitchen ideas that work: the best blue cabinet shades, worktop and hardware pairings, and how to use navy, teal and cobalt without dating the room.
Read
Gold and Brass Bathroom Accessories: How to Style Warm Metallics
How to choose and style gold bathroom accessories and brass fittings, from brushed vs polished finishes to mixing metals and avoiding tarnish.
Read