Home Office Interior Design: Pick the Room First, Then Design
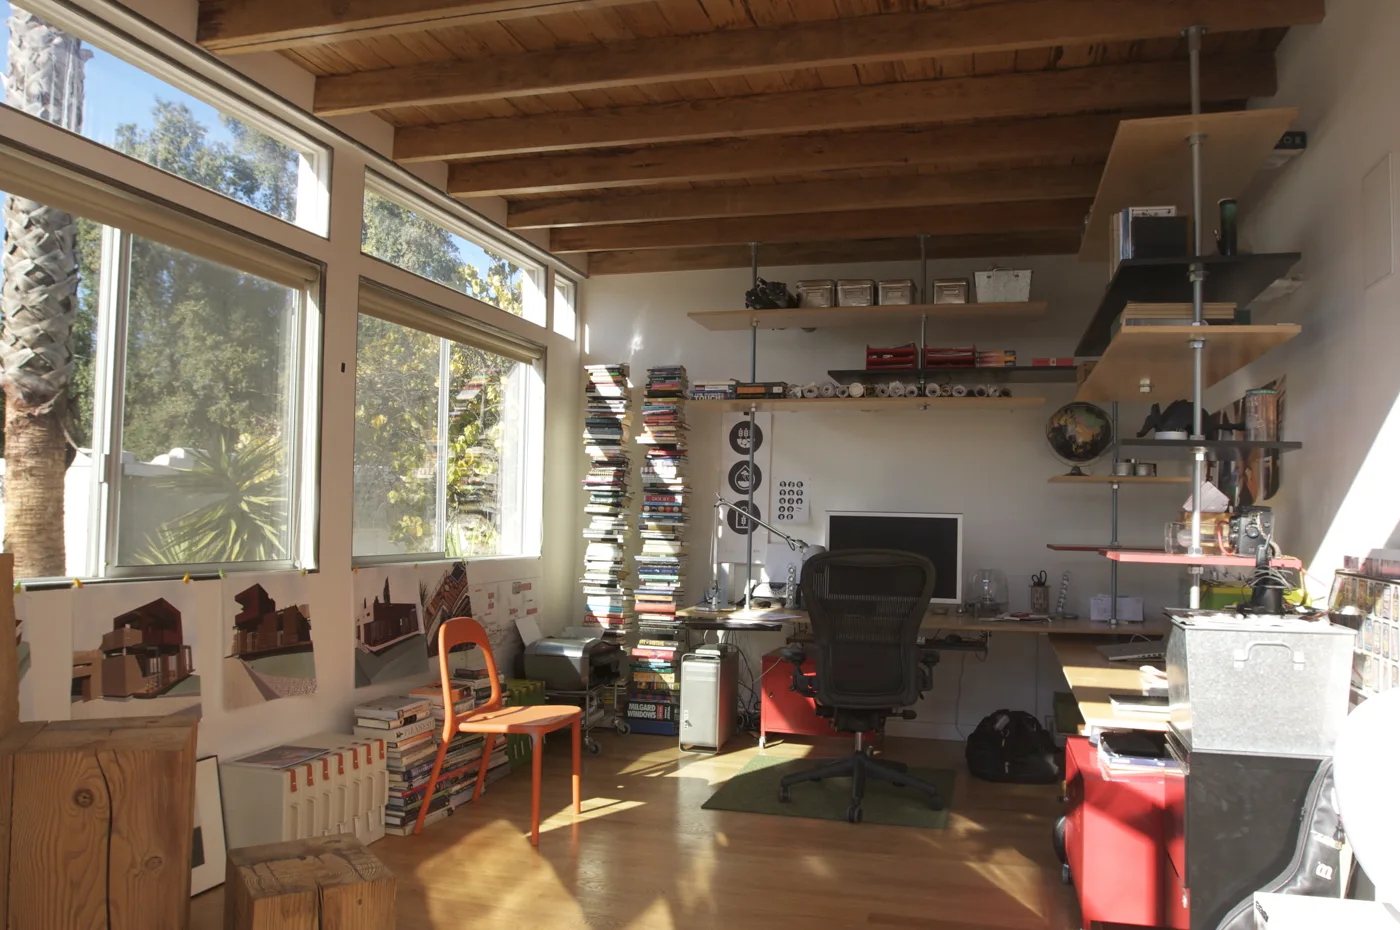
Good home office interior design starts one step before the desk: with which part of the house becomes the office. In a London home that is rarely a spare room waiting to be furnished. It is a box room that is also the guest room, two alcoves in the living room, a landing, a loft that has never been converted, or a building at the bottom of the garden. Each of those comes with different limits on size, light, sound and paperwork, and the design follows from the choice. Pick the wrong space and no amount of joinery fixes it.
This page compares the spaces a London house actually offers, what each one needs in permissions and building work, how a designer makes a room work as an office and something else, and what changed for working from home and tax in April 2026. For the numbers that apply once you have chosen the room (lux on the desk, desk sizes, the display screen rules), see our office design ideas page, which covers them in detail.
Six places a London home office can go
| Space | What it gives you | Permissions | The catch |
|---|---|---|---|
| Spare or box bedroom | A door you can close, a window, existing power | None for a change of use within the house | Often doubles as the guest room |
| Chimney breast alcove | A desk-depth recess in a room you already use | None | No door, so no separation at 6pm |
| Landing or wide hallway | Often the best daylight in a terrace | None, but keep the escape route clear | Through traffic and noise |
| Cupboard (“cloffice”) | Office shuts away completely | None | Little air, little light, no legroom |
| Loft conversion | A whole floor, away from the house | Building regulations always; planning sometimes | The most expensive and disruptive option |
| Garden room | Real separation and a short commute | Often permitted development; building regulations by size | Power, data and heating all have to cross the garden |
The question that sorts these is how many hours a week you will spend at the desk, and how many of those are on video calls. Two days a week of admin can live in an alcove. Five days of calls want a door.
The spare room or box room
The box room is the obvious answer because it already has a door, a window and sockets. Under the government’s Nationally Described Space Standard, a new single bedroom must be at least 7.5m² and 2.15m wide, and many Victorian and Edwardian back bedrooms are smaller still. That is enough for one desk, one chair and one wall of storage, not for two people working.
Changing a bedroom into an office needs no planning permission and no building control. What decides whether it works is the desk wall. A designer usually puts the desk side-on to the window so the screen is not against the glare, keeps the wall behind the chair calm for calls, and runs storage floor to ceiling on the third wall because the floor cannot spare anything.
If it is also the guest room, plan the guest use first, because the bed is the larger object. The options that keep the office usable every day:
- A wall bed folds up into a cabinet and gives the floor back. It needs a solid wall to fix to and enough clear floor in front for the bed to come down, so measure the room length against the bed length before anything else.
- A sofa bed works if guests are rare and the room is wide enough for it to open with the desk still in place.
- A daybed along the window wall gives a single guest bed and a reading seat, and needs nothing to unfold.
The desk in a dual-use room should close down. A bureau, a desk inside a joinery run with doors across it, or simply a cupboard for the screen and the paper, so the guest is not sleeping beside a working office.
Alcoves, landings and cupboards
Period terraces give you two alcoves either side of the chimney breast, typically 600 to 900mm deep, which is desk depth. A fitted desktop with shelves above turns dead space into a workstation without giving up a room. This is the most common home office we see in Victorian houses, and it works well for anyone not on calls all day.
A landing or a wide hallway can take a shallow desk, but in a house this space is also the escape route. Do not narrow a protected stair, and do not put anything on a landing that would block the way out in a fire; in a loft-converted house the stair enclosure is usually doing a fire job, so check before you build into it. Our hallway design ideas page shows how to make a working corner look like part of the hall.
The cupboard office, or “cloffice”, is a desk built into a deep cupboard or an old wardrobe recess, with doors that close over it. It is the best answer for a flat with no spare room. Three things make or break it: a socket inside the cupboard (not an extension lead through the door), a light inside it, and a way for heat from the laptop and screen to escape, because a closed cupboard full of electronics gets warm.
The loft
A loft conversion is the only way to add a whole room without losing garden, and an office is one of the easiest uses for it because it does not need plumbing. It is also the option with the most rules:
- Building regulations apply to every loft conversion that creates a habitable room: the floor structure, insulation, a proper staircase and, above all, a fire-safe escape route down through the house.
- Planning permission is often not needed, because many loft conversions on houses are permitted development within set volume limits. Those rights do not apply to flats or maisonettes, and they are restricted in conservation areas, which cover a large share of inner London. Some London boroughs have also removed the rights in particular streets with an Article 4 direction.
Lofts get hot in summer and cold in winter, and a room you sit still in all day shows both. Ask for the insulation and ventilation to be designed for full-time occupation, not as a spare bedroom used at weekends. Our planning permission and interior design page explains how to check whether your street has an Article 4 direction.
The garden room
A garden office gives you the one thing no room in the house can: a door between work and home that you physically walk away from.
Planning. An outbuilding is usually permitted development on a house (not a flat) if it is not forward of the front of the house, covers no more than half the garden together with other buildings, and stays within the height limits, which drop to 2.5m for anything within 2m of a boundary. That is why so many garden offices are exactly 2.5m tall. Listed buildings, and outbuildings at the side of a house in a conservation area, need permission.
Building regulations. The Planning Portal’s guidance is that an outbuilding under 15m² with no sleeping accommodation does not normally need building regulations approval. Between 15m² and 30m², it does not either, provided there is no sleeping accommodation and it is either at least 1m from every boundary or built substantially of non-combustible materials. A garden office does not need a bed, so keep it that way: the moment it becomes a guest annexe, the rules change.
Services. The electrical supply to an outbuilding is notifiable work and should be done by a registered electrician who can certify it. Plan wired internet rather than relying on Wi-Fi reaching the bottom of a London garden through a brick wall, and plan the heating, because a well-insulated garden room still needs some.
What a designer does with the room once it is chosen
Whatever the space, the design brief is the same five things, in this order:
- Power and data before anything else. Sockets at desk height at the back of the desktop, a cable route to them, and a wired connection for calls. Retrofitting these after the joinery is in is the most common regret.
- The desk wall. Side-on to the window, with the screen at arm’s length and its top roughly at eye level.
- The view behind you. On a call, the wall behind your chair is the room. Keep it calm: a bookcase, a picture, a plain matt wall. Avoid a door, an unmade bed or a window.
- Storage that closes. Paper and kit behind doors; open shelves only for things you would happily have on camera.
- Light in layers. Ceiling light for the room, a task lamp for the desk, and something warm for the end of the day so the room does not feel like an office at 8pm.
Our interior design process page explains how a designer turns those into drawings, and interior design cost per room gives realistic ranges if you are pricing a fitted study.
Working from home and tax: what changed in April 2026
From the tax year starting 6 April 2026, employees can no longer claim tax relief from HMRC for working from home, according to the GOV.UK guidance on working from home relief. Before then, employees who had to work from home (not those who chose to) could claim relief on £6 a week or on their actual extra costs. Claims for the four earlier tax years can still be made.
Two practical consequences for anyone fitting out a home office:
- Ask your employer before you buy. An employer that buys the desk, chair or screen and provides it to you is in a different position from one reimbursing you for something you bought, so check how your employer handles it first.
- Self-employed people are under different rules. If you run a business from home, the cost of using part of your home is a business expense, worked out under the self-employed rules rather than the employee relief. If one room is used only for the business, ask an accountant how that interacts with capital gains tax relief on your home when you sell, which is the other reason many people keep a guest bed or a bookcase of family books in the study.
Frequently asked questions
What is the best room for a home office? The room with a door, a window and a wall that looks calm behind you on a call. In most London houses that is the box room. If you work at home only a day or two a week, an alcove desk in a room you already use is often enough.
Do you need planning permission for a home office? Not to use a room in your house as an office, or for most garden rooms on a house within permitted development limits. A loft conversion always needs building regulations approval, and listed buildings, flats and conservation areas have tighter rules.
Does a garden office need building regulations? Not normally if it is under 15m² with no sleeping accommodation, or between 15m² and 30m² with no sleeping accommodation and at least 1m from every boundary, or built mainly of non-combustible materials. The electrics to it still need certifying.
How do you make a home office double as a guest room? Plan the bed first: a wall bed, a sofa bed or a daybed, sized to the room. Then build the desk into something that closes, so the room stops being an office when a guest is staying.
Can I still claim tax relief for working from home? Not as an employee for the 2026 to 2027 tax year: the relief ended on 6 April 2026. You can still claim for the four previous tax years if you were required to work from home. Self-employed people claim business use of home under separate rules.
What size should a home office be? One person working full time is comfortable in roughly 7 to 10m², which most box rooms just reach. For the desk, chair and lighting figures, see our office design ideas page.
The Folio
Want more like this in your inbox?
One considered idea for your London home, every Thursday.
SubscribeMore from KDS London
All guides
How Much Does an Interior Designer Cost in London in 2026?
What interior designers charge in London in 2026: hourly rates, day rates, per-room fees and percentage models, with real figures and what each one buys you.
Read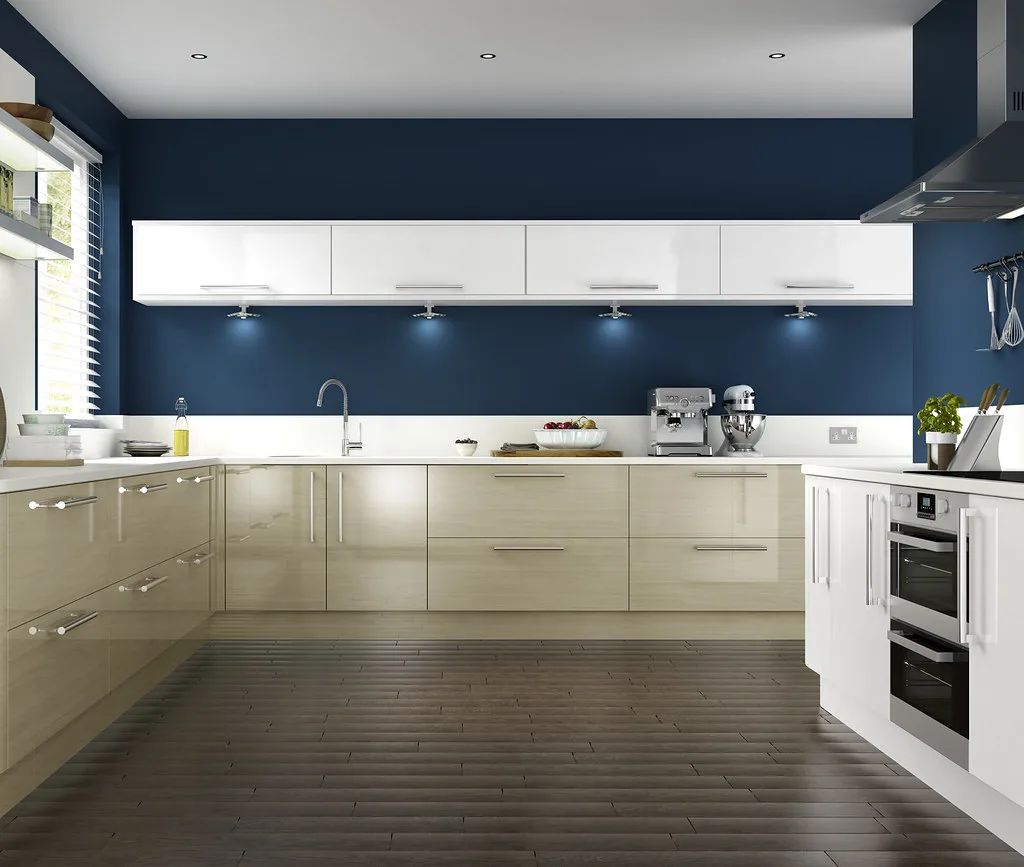
Navy Kitchen Ideas: Blue, Teal and Cobalt Cabinet Designs
Navy kitchen ideas that work: the best blue cabinet shades, worktop and hardware pairings, and how to use navy, teal and cobalt without dating the room.
Read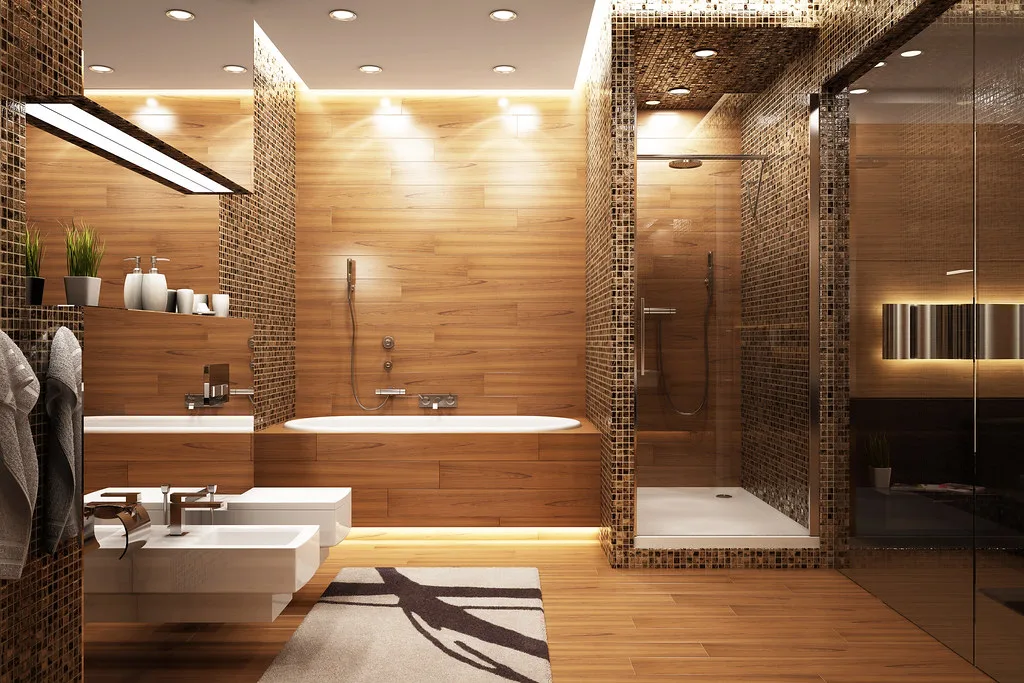
Gold and Brass Bathroom Accessories: How to Style Warm Metallics
How to choose and style gold bathroom accessories and brass fittings, from brushed vs polished finishes to mixing metals and avoiding tarnish.
Read