Interior Design Process: 8 Stages From Call to Handover
Most people meet the interior design process in the middle of it, at the point where a designer emails a mood board and asks for approval on something they did not know they were approving. The confusion is structural: designers work to a staged framework that clients are rarely shown, so the whole thing feels like a series of surprises with invoices attached.
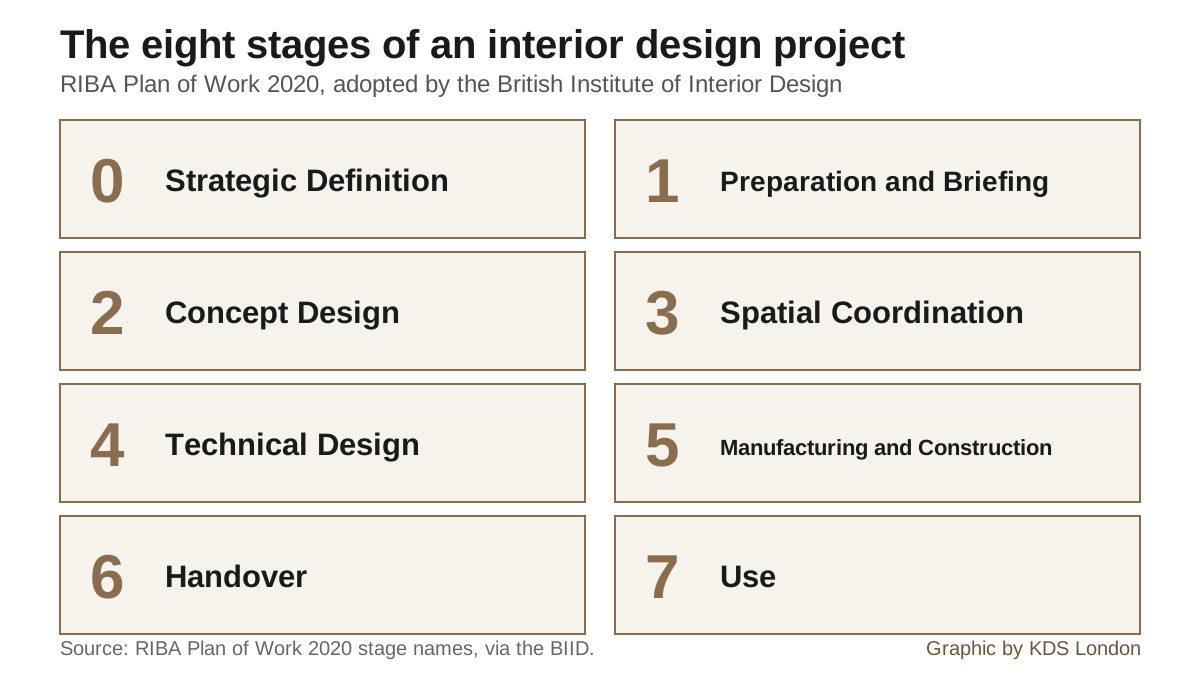
The framework is the RIBA Plan of Work 2020, and the British Institute of Interior Design (BIID) has adopted it as the spine of its own contracts and its project book. There are eight stages, numbered 0 to 7. This page walks through each one from a London client’s side: what actually happens, what you are signing off, what it costs you if you change your mind later, and the two or three points where a London project reliably stalls.
The eight stages, in one list
Per the BIID’s own note on the RIBA Plan of Work, the stages are:
- Stage 0: Strategic Definition. Should this project happen at all?
- Stage 1: Preparation and Briefing. The brief, the budget, the survey.
- Stage 2: Concept Design. The first proper design. Mood boards, layouts, look and feel.
- Stage 3: Spatial Coordination. Making the concept fit the building and its services.
- Stage 4: Technical Design. Drawings and specifications detailed enough to build and buy from.
- Stage 5: Manufacturing and Construction. Site work, lead times, site visits.
- Stage 6: Handover. Completion, snagging, the handover file.
- Stage 7: Use. Living in it, and the defects period.
A small flat refurbishment compresses several of these into a single conversation. A whole-house job in a listed London terrace runs all eight over a year or more. The sequence does not change; only the amount of paper does.
Stage 0: Strategic Definition
This is the stage almost every article skips and almost every client wishes they had taken seriously.
Nothing is designed here. You are answering whether the outcome you want is best reached by this project, in this building. Move or improve. Extend or reconfigure. Refurbish now or in two phases. For a London flat, the honest version of this question often turns on the lease rather than the layout: if your landlord will not grant a licence to alter for moving a bathroom, the design brief has to change before a single drawing exists.
Take a designer’s or architect’s time by the hour for this if you can. It is the cheapest hour in the whole project, and it is the only point at which the answer “do something different” costs nothing.
Stage 1: Preparation and Briefing
Here the project acquires a brief, a budget and a set of measurements.
The brief is more than a wish list. A good one records how you actually use the rooms, what you own that has to fit, who else lives there, and what you would sacrifice if the money ran short. Designers ask about your worst room and your best. The answers change layouts more than any Pinterest board.
The measured survey matters more than clients expect. London housing stock is old, out of square and full of surprises behind the plaster. A survey that records the real dimensions, floor levels, service runs and structural walls is the foundation everything else stands on, and paying for a proper one is cheaper than discovering in Stage 5 that the wall you planned to remove is holding up the flat above.
Budget conversations belong here too, not later. Two things to settle before anyone designs:
- The whole number, not the build number. Construction, furniture, lighting, fees, VAT and a contingency. Our London renovation cost calculator and interior design budget planner are for exactly this moment.
- How the designer charges. Hourly, fixed, percentage, cost-plus, or a blend, which is what most quotes actually are. See interior designer fees explained before you sign anything.
The output of Stage 1 is a signed brief and a fee agreement. If a designer proposes to start designing without both, that is the warning sign.
Stage 2: Concept Design
This is the stage everyone imagines the whole job is. Mood boards, sketch layouts, materials, a direction.
What the deliverables actually are varies, but a typical Stage 2 package includes concept floor plans, a look and feel board per room, indicative finishes, and often a rough schedule of furniture. It is the first point at which you see the design, and the first point at which your reaction genuinely reshapes it.
The important thing to know: sign-off at the end of Stage 2 is a real gate. After it, changing the direction is not free, because everything in Stages 3 and 4 is built on it. Designers will usually allow one full round of revisions at concept and charge for further rounds. Read that clause in your agreement. If you are unsure at Stage 2, say so and pay for another round now. It is an order of magnitude cheaper than saying so at Stage 4, and two orders cheaper than at Stage 5.
Stage 3: Spatial Coordination
Concept meets reality. Layouts get tested against the structure, the drainage, the ceiling heights, the radiators, the riser positions and the building regulations.
For a London flat, this is where the soil stack decides where your bathroom goes and the ceiling void decides whether you get downlights. It is also where the design team coordinates with anyone else involved: architect, structural engineer, M&E consultant, kitchen supplier, joiner.
Two London-specific things to get moving during Stage 3, because both take longer than the design does:
Permissions. Listed building consent, conservation area rules, planning where the work is external, building control for structural or drainage changes, and a leaseholder’s licence to alter from the freeholder. Freeholder consent in particular runs on the managing agent’s timetable, not yours.
Party wall notices. If you will build at a shared boundary, cut into a party wall or structure, or dig near a neighbour’s foundations, GOV.UK requires you to give notice between two months and a year before work starts. Your neighbour must reply in writing within 14 days; silence is not consent, it starts the dispute resolution process, and a counter notice can be served within a month. In a terraced or flat-heavy city that is a two-to-three-month clock which you want running while drawings are being finished, not after.
Stage 4: Technical Design
The design becomes buildable and buyable. Detailed drawings, elevations, joinery details, electrical and lighting plans, tile setting-out, a written specification and schedules of finishes, furniture, lighting and sanitaryware.
This is the stage that separates a designer from a decorator, and it is the stage clients most often try to economise on. Do not. Every decision left undocumented here becomes a decision made on site by whoever is standing there, usually at speed and usually at your cost. A socket in the wrong place is a note on a drawing at Stage 4 and a chased wall at Stage 5.
Tendering usually happens at the end of Stage 4: the package goes out to two or three contractors so their prices can be compared on the same information. That comparability is the entire point, and it only exists if the technical design is complete.
Procurement of furniture and fittings often begins here too, on long-lead items. This is also where the designer’s trade discounts and procurement markup apply, and where you should already know which model you are on; our procurement markup calculator shows the difference in cash.
Stage 5: Manufacturing and Construction
Site work starts, and the designer’s role shifts from author to referee: site visits, answering contractor queries, checking what has been built against what was drawn, approving samples, chasing deliveries.
Lead times are the variable that ruins schedules. Bespoke joinery, stone worktops, made-to-measure curtains and imported furniture all run to their own calendars and several of them cannot be ordered until a site dimension is confirmed. A designer who has been ordering since Stage 4 is why some projects finish on time.
Expect variations. Old London buildings produce surprises when the floor comes up, and a variation costs money and time. A contingency of ten to fifteen per cent of the build cost is not pessimism, it is the normal condition. What you can control is the number of variations you cause yourself, which is a function of how thoroughly you engaged at Stages 2 and 4.
Stage 6: Handover
Practical completion, the snagging list, the final account and the handover file.
Snagging is a walk-through in which every defect gets written down: a paint mark, a door that binds, a misaligned drawer, a light that flickers. Do it in daylight, slowly, with the drawings in hand, and write it all down before you release the final payment. Snags are far easier to resolve while the contractor still expects money.
The handover file is the part clients undervalue and later need: as-built drawings, electrical certificates, gas safety documents, appliance manuals and warranties, paint colours and codes, fabric references, tile batch numbers, and the contractor’s and suppliers’ contact details. Ask for it in writing as a Stage 6 deliverable. Six months later, when a tile cracks, the batch number is the difference between a patch and a re-tile.
Styling and installation often land here too: furniture delivered, art hung, the house photographed.
Stage 7: Use
The project is finished and you live in it. There is still a stage, because two things run on.
The defects liability period, usually twelve months from practical completion, is the window in which the contractor returns to fix faults that emerge in use. Keep a list. Raise them formally, in writing, before the period ends; a retention sum held back until then is normal and is your leverage.
Then there is the boring, genuinely valuable part: seasonal movement in timber, how the heating actually performs in January, whether the lighting scheme works at the hours you use the room. Good designers ask. If yours offers an aftercare visit, take it.
Where London projects actually stall
Three places, and none of them is design:
- Consents. Freeholder licences to alter, listed building consent and party wall awards all run on other people’s clocks. Start them at Stage 3 at the latest.
- Incomplete technical design. Tendering from a half-finished package produces prices that are not comparable and a build full of variations.
- Late client decisions. A change at Stage 2 costs a redraw. The same change at Stage 5 costs a rebuild.
If you are still deciding whether to bring a designer in at all, is an interior designer worth it tackles that question directly, and how to hire an interior designer in London covers what to ask at the first meeting. For the money side of each stage, start with interior designer cost in London.
Frequently asked questions
How long does the interior design process take? A single room can run from brief to handover in two to three months. A whole-house London project typically runs nine to eighteen months, and the design stages are rarely the slow part. Consents, lead times on bespoke items and contractor availability are what set the date.
What are the stages of the interior design process? The eight RIBA Plan of Work 2020 stages, which the BIID has adopted for interior design: Strategic Definition, Preparation and Briefing, Concept Design, Spatial Coordination, Technical Design, Manufacturing and Construction, Handover, and Use.
At what point do I have to commit to the design? The end of Stage 2, Concept Design, is the real gate. Everything in Stages 3 and 4 is built on that sign-off, so changing direction afterwards means redrawing coordinated work. Ask how many rounds of concept revisions your fee includes before you sign the agreement.
Do I need a designer and an architect? If you are moving structure, altering the exterior, or submitting a planning application, you need an architect or a structural engineer alongside the designer. If the walls stay where they are and the work is layout, joinery, services and finishes, an interior designer with a good technical stage can run it.
When do I pay an interior designer? Almost always in stage payments tied to the framework above, with an initial fee at Stage 1 and further payments as each stage completes. Procurement is usually billed separately, either at cost plus a markup or at a reduced trade price with a fee. Confirm which at Stage 1.
What is a snagging list? The written record of every defect found at practical completion: marks, misalignments, things that do not work. Compile it in daylight with the drawings to hand and before the final payment is released, and keep raising items through the defects liability period, which usually runs for twelve months.
The Folio
Want more like this in your inbox?
One considered idea for your London home, every Thursday.
SubscribeMore from KDS London
All guides
How Much Does an Interior Designer Cost in London in 2026?
What interior designers charge in London in 2026: hourly rates, day rates, per-room fees and percentage models, with real figures and what each one buys you.
Read
Navy Kitchen Ideas: Blue, Teal and Cobalt Cabinet Designs
Navy kitchen ideas that work: the best blue cabinet shades, worktop and hardware pairings, and how to use navy, teal and cobalt without dating the room.
Read
Gold and Brass Bathroom Accessories: How to Style Warm Metallics
How to choose and style gold bathroom accessories and brass fittings, from brushed vs polished finishes to mixing metals and avoiding tarnish.
Read