Planning Permission for Interior Design: Usually Not Needed
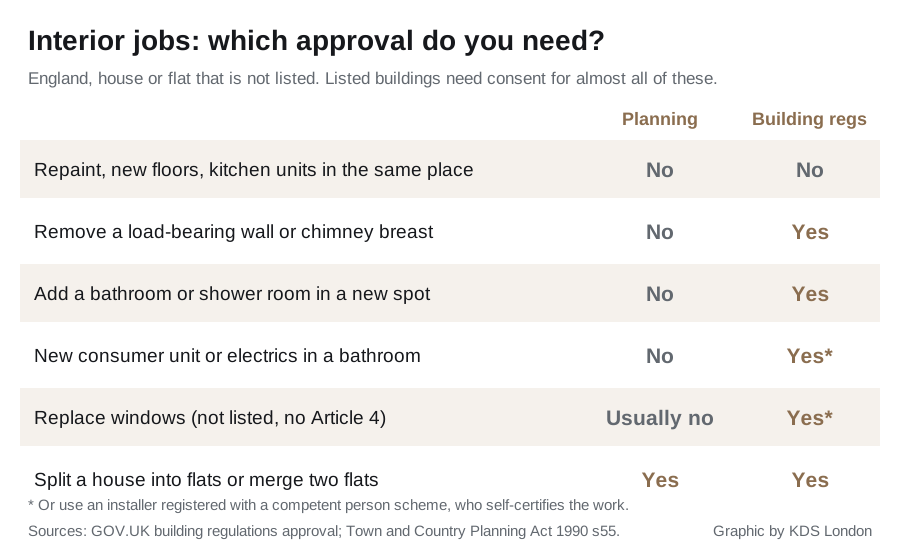
Planning permission is almost never needed for interior design work in England. Section 55 of the Town and Country Planning Act 1990 says works that affect only the interior of a building are not “development”, so repainting, replanning a kitchen, knocking rooms together or fitting a new bathroom inside your own home do not need it. That is true in a conservation area too.
The approvals that do catch interior projects in London are different ones: building regulations, listed building consent, a party wall notice, your freeholder’s licence if you own a flat, and, in a tall block, sign-off from the Building Safety Regulator before work starts. A designer should flag each of these before drawings are finished, because some take two months to come through.
The short answer
| Approval | Needed for interior work? | Who gives it |
|---|---|---|
| Planning permission | Rarely: changing the use, or splitting or merging homes | Your borough’s planning department |
| Building regulations | Often: structure, new bathrooms, some electrics, windows, fire escape routes | Council building control, an approved inspector, or a self-certifying installer |
| Listed building consent | Yes, for almost any alteration to a listed building, inside or out | Your borough, advised by Historic England |
| Party wall notice | If you cut into or work on a shared wall | Served on your neighbour |
| Freeholder’s licence | If your lease requires consent for alterations | Your freeholder or managing agent |
| Building Safety Regulator approval | Building work in a block at least 18m or seven storeys high | The Building Safety Regulator |
When interior work does need planning permission
Planning comes back in when the work changes how the property is used, rather than how it looks:
- Splitting a house into flats is a change of use and needs planning permission.
- Merging two flats into one, or turning a flat back into a house, can also need it. London boroughs generally resist anything that reduces the number of homes, so expect questions.
- Running a business from home to the point where the house is no longer mainly a home, such as turning the ground floor into a shop or a salon that clients visit all day.
Anything that touches the outside is a separate question. New windows of a different style, a flue through an outside wall or an extractor vent on the front of the building can need permission, especially in a conservation area with an Article 4 direction. Flats and maisonettes have no householder permitted development rights at all, so external changes to a flat are more likely to need an application.
What building regulations cover inside a home
Building regulations are about whether the work is safe, warm and structurally sound, not what it looks like. GOV.UK’s building regulations approval guidance lists the jobs that need approval and the ones that do not.
Usually no approval needed:
- Most repairs, replacements and maintenance, except heating systems, oil tanks, fuse boxes and glazing units.
- New power and lighting points, or changes to existing circuits, except around baths and showers.
- Replacing baths, toilets, basins and sinks.
- New kitchen units, worktops, flooring, decorating and joinery.
Approval needed:
- Removing or altering a load-bearing wall, or taking out a chimney breast. You will need a structural engineer’s calculations for the beam.
- A new bathroom or shower room where there was none, because of the new drainage and ventilation.
- A new consumer unit, or electrical work around a bath or shower. A registered electrician can self-certify this.
- Replacement windows and glazed doors, normally self-certified by a FENSA or Certass installer.
- Changes to heating systems, including a new boiler, and a new wood burner or open fire.
- Removing a wall that protects your escape route, such as opening the hallway into the living room in a three-storey house or a house with a loft conversion. This is the one that catches open-plan schemes. Our guide to an open plan kitchen living room explains the fire rule and the alternatives building control will accept.
You do not need to apply for approval yourself if the installer is registered with a competent person scheme. They notify building control and send you a compliance certificate. Keep it: a buyer’s solicitor will ask for it when you sell.
Why it is not worth skipping
Since the Building Safety Act 2022 changed the Building Act 1984, contravening building regulations is punishable by an unlimited fine. The council can also serve a notice requiring you to remove or alter non-compliant work for up to 10 years after it was finished, up from one year before the change. Unsigned structural or electrical work also turns up in a survey when you sell, and indemnity insurance does not fix a beam that is undersized.
Listed buildings: the interior counts
If your home is listed, the protection covers the whole building, inside and out, including fixtures and any structure attached to it. You need listed building consent for any work that affects its character as a building of special interest. Inside, that can mean removing a fireplace, taking out a partition, replacing old doors, changing cornicing or panelling, or putting in a new bathroom that cuts through historic floors.
Consent is free to apply for, but the timescale and the level of drawings required are similar to a planning application. Carrying out unauthorised works to a listed building is a criminal offence, and unlike planning it does not become lawful with time. Historic England’s guidance on listed building consent explains how to approach the council. If you are not sure whether your home is listed, search the National Heritage List for England before you brief a designer.
Flats: the freeholder and the tall-building rules
Owning a leasehold flat adds two more checks.
Your lease. Most leases ban structural alterations without the freeholder’s consent, and many also cover flooring, because swapping carpet for timber in an upper-floor flat sends noise into the flat below. The freeholder normally grants a formal licence for alterations, often with their own surveyor reviewing the drawings at your cost. Start this early.
Higher-risk buildings. A block at least 18 metres or seven storeys high, with at least two homes, counts as a higher-risk building. Since October 2023, the Building Safety Regulator has been the building control authority for these blocks. Building work inside a single flat in one, that needs building regulations approval, needs the Regulator’s approval before work starts. Starting without it is a criminal offence, and the Regulator has up to eight weeks to decide. Work that does not need approval anyway, such as replacing a basin or adding sockets away from the bathroom, is not affected.
Party walls
If the work cuts into a wall you share with next door, most often to seat a steel beam when you knock through, the Party Wall etc. Act 1996 applies. You must serve a party structure notice at least two months before the work begins. Minor jobs such as putting up shelves, replastering or adding sockets do not normally need a notice. Our open plan guide sets out where the notice sits in the programme.
How a designer should handle this
A good interior designer works out which approvals apply at the briefing stage, not after the drawings are signed off. In practice that means a measured survey, a check of the listing and conservation status, a read of your lease if you own a flat, and an early call with a structural engineer if walls are coming out. The stages of an interior design project show where each one fits, and your interior design contract should say who is responsible for applying for and paying for each approval.
Frequently asked questions
Do I need planning permission to knock down an internal wall? No. Work that only affects the interior is not development, so planning permission is not needed unless the building is listed. If the wall is load-bearing, protects a fire escape route or is shared with a neighbour, you will need building regulations approval or a party wall notice.
Do I need planning permission for a new kitchen? No. A new kitchen in the same place needs neither planning permission nor building regulations approval. Moving it can bring in building regulations for drainage, ventilation and electrics, and a gas hob must be connected by a Gas Safe registered engineer.
Does a conservation area change what I can do inside? No. Conservation area controls cover the outside of buildings and trees. Inside a home that is not listed, you can make interior changes without planning permission, though new windows, flues and vents on the outside may need it.
Do I need consent to change the interior of a listed building? Usually, yes. Listed building consent is needed for any work that affects the building’s special character, and that includes interiors. Like-for-like repairs may not need consent, but agree that with the council’s conservation officer first.
Can I renovate a flat without the freeholder’s permission? Check your lease. Most require written consent for structural changes and some for flooring. Work done without a licence can breach the lease and cause problems when you sell.
Who checks building regulations on an interior project? Your borough’s building control, a registered building control approver, or, for a higher-risk building, the Building Safety Regulator. Installers in a competent person scheme, such as electricians and window fitters, can certify their own work.
Sources
- GOV.UK, Building regulations approval, including work that does not need approval, checked 5 October 2026.
- Historic England, Listed building consent.
- Town and Country Planning Act 1990, section 55; Building Safety Act 2022, section 39; Party Wall etc. Act 1996, section 3.
The Folio
Want more like this in your inbox?
One considered idea for your London home, every Thursday.
SubscribeMore from KDS London
All guides
How Much Does an Interior Designer Cost in London in 2026?
What interior designers charge in London in 2026: hourly rates, day rates, per-room fees and percentage models, with real figures and what each one buys you.
Read
Navy Kitchen Ideas: Blue, Teal and Cobalt Cabinet Designs
Navy kitchen ideas that work: the best blue cabinet shades, worktop and hardware pairings, and how to use navy, teal and cobalt without dating the room.
Read
Gold and Brass Bathroom Accessories: How to Style Warm Metallics
How to choose and style gold bathroom accessories and brass fittings, from brushed vs polished finishes to mixing metals and avoiding tarnish.
Read