Kitchen Cupboard Doors: Yours Is Probably 715mm Tall
Nearly every full-height base unit door in a British kitchen is 715mm tall. Not 700, not 720. The carcass behind it is 720mm high, the door is made 5mm shorter so it clears the plinth and the worktop, and that single number is why replacing kitchen cupboard doors is a realistic weekend job rather than a rip-out.
The width follows the same logic: cabinet width minus 4mm, giving the familiar ladder of 147, 197, 247, 297, 347, 397, 447, 497 and 597mm door widths sitting on 150 to 600mm cabinets. Tall larder and appliance-housing doors run to their own set of heights. Everything in a standard British kitchen is built to this grid, which is the entire reason a replacement-door industry exists.
This page covers what actually has to match, which is less about the door and more about the two holes drilled in the back of it.
The hinge, not the door, is the compatibility test
You can buy a door in any size you like. What you cannot easily change is where the hinges go.
Concealed European hinges use a 35mm diameter cup, bored into the back face of the door, set roughly 22 to 24mm in from the edge depending on the overlay. The mounting plate screws to the cabinet side. If the new door’s cups are bored at a different distance from the edge than your old ones, the door either fouls the neighbouring door or leaves a gap, and adjustment will only take you a couple of millimetres.
Three numbers decide whether an off-the-shelf door will work on your existing cabinets:
- Cup diameter: 35mm, effectively universal.
- Distance from the door edge to the centre of the cup: this is the one that varies.
- Drilling depth and door thickness: Blum states that its CLIP top BLUMOTION 107° hinge needs just 11.5mm of drilling depth and suits doors from 15mm thick, while the 110° version takes fronts up to 24mm.
Number of hinges scales with height and weight: two on a standard base or wall door, three on a tall door, four on a full-height larder door. If your existing doors have three hinges and the replacements are bored for two, you are drilling.
The practical advice is the same one every fitter gives: take the doors off, measure them yourself with a steel rule, and measure the cup positions from the top edge and the side edge of each one. Do not order from a brochure table. Kitchens get adjusted on site, and a run installed twenty years ago may not be to anybody’s current standard.
Why IKEA doors will never fit your units
This trips up a lot of people who see a front they like in IKEA and assume it can be swapped onto a Howdens or Wickes kitchen.
IKEA’s METOD system is built in round metric modules. The METOD door and drawer-front range on IKEA UK is sold in centimetre sizes: 40x80, 60x80, 30x80, 60x100, 60x140, 60x180, 60x200 and so on. A 40x80 door is 400mm by 800mm. A British base unit wants 397mm by 715mm. The widths are close enough to tempt you; the heights are 85mm apart, and the hinge system, the mounting plate and the cabinet depth are all different too.
The trade runs in both directions and is served by specialists rather than by swaps. There are UK firms making bespoke fronts specifically for IKEA METOD carcasses, and separate firms making replacement doors bored to Howdens, Magnet, Wickes and B&Q hinge patterns. Buy from the one that matches the carcass you already own. See our kitchen carcass guide for how to identify what you have.
Door styles, and what each one costs you in cleaning
Slab. A flat front, no detail. The cheapest to make, the easiest to wipe, and the style that lives or dies on its edging and its handle. Handleless versions use a J-pull profile or a rail behind the door; see our handleless kitchen guide.
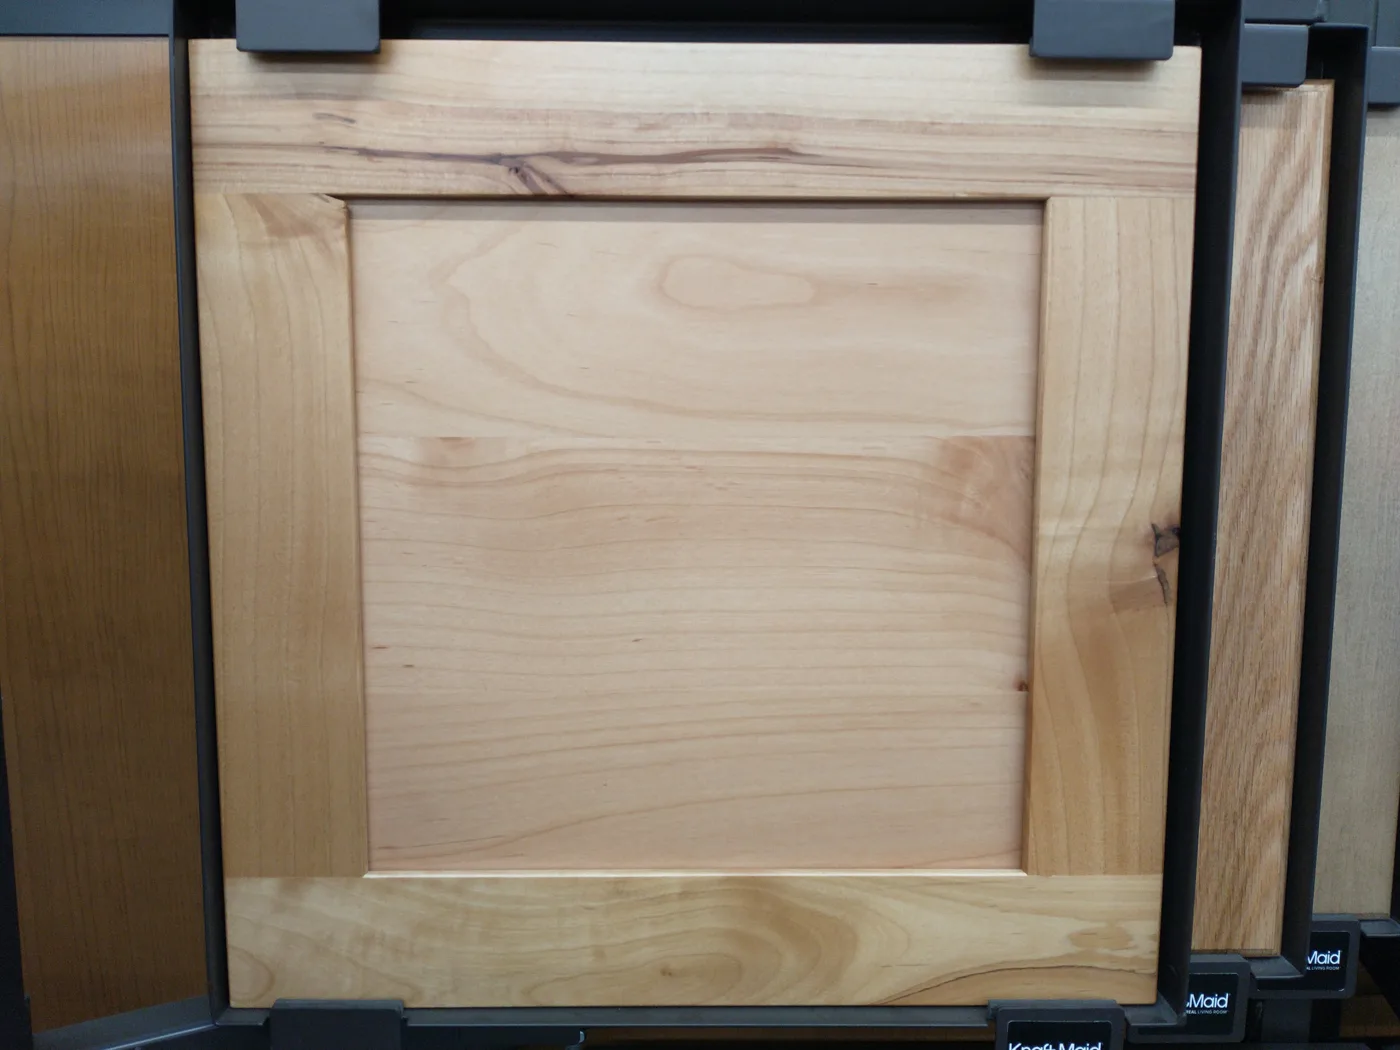
Shaker. A five-piece frame with a flat recessed centre panel. The default British kitchen door for the past fifteen years and still the safest resale choice. The recess collects dust and cooking grease along the bottom rail, which is the trade-off for the shadow line. Our Shaker kitchen design ideas covers the variations.
Slim-frame Shaker. The same construction with a narrower stile, currently the more expensive and more fashionable version. It reads as tidier on narrow doors, where a wide Shaker frame leaves almost no visible panel.
Beaded and in-frame effect. A moulding inside the frame, or a door made to sit within a visible cabinet frame. Genuine in-frame construction is a cabinetmaking job, not a door swap; in-frame effect doors give a similar look on ordinary carcasses.
Raised and fielded. The traditional profile with a bevelled, proud centre panel. Reads as period rather than contemporary and needs a fairly big kitchen to carry it.
Tongue and groove. Vertical boarding within a frame. Country and coastal, and the grooves are the hardest of any style to keep clean above a hob.
Glazed. A frame with clear, reeded or leaded glass, usually specified on one or two wall units only. Everything behind it is now on display, which is a storage decision more than an aesthetic one.
Materials, and how each one fails
The finish matters more than the style for how the kitchen looks in ten years, because each material has a characteristic failure.
- Vinyl-wrapped MDF. A thin foil heat-pressed over a shaped MDF core. Cheap, available in every colour, and the wrap lifts and peels at the edges next to the oven and the kettle. That is the single most common reason people are reading this page.
- Painted MDF. Factory-sprayed, dense, no grain. The best-behaving material for a painted kitchen because MDF does not move seasonally. Chips at the corners if something heavy hits it, but touches in and can be resprayed.
- Laminate and acrylic. High-pressure laminate or a gloss acrylic face on a board core. Hard-wearing and genuinely resistant to steam. High gloss shows every fingerprint and every ripple in the substrate under a downlight.
- Solid timber. Oak, ash, walnut or painted tulipwood, usually as a frame with a veneered or solid panel. It moves with humidity, so a painted solid-wood door will eventually show hairline cracks where the panel meets the frame. Purists consider this correct. See our oak kitchen cabinets guide.
- Veneered board. A real wood face on MDF or chipboard. Gives you the grain without the movement, at the cost of an edge that cannot be sanded much.
Replace, spray or paint: how to decide
Three routes to the same result, and the right one depends on what your current doors are made of.
Paint them yourself if the doors are solid timber or painted MDF, are structurally sound, and the only problem is colour. Vinyl-wrapped doors are the awkward case: paint will go on with the right primer, but any wrap that is already lifting will keep lifting underneath it. Our guide on how to paint kitchen cupboards covers preparation, which is nearly all of the work.
Have them sprayed by a specialist if you want a factory-quality finish on doors that are sound but the wrong colour, and you cannot face doing it yourself. The doors usually go away to a workshop.
Replace the doors if the wrap is peeling, the MDF has swollen at the bottom of the sink unit, or you want a different style rather than a different colour. This is the point at which you also replace handles and hinges, since both are cheap relative to the doors and both are already coming off.
Replace the whole kitchen only if the carcasses have failed: a sagging wall unit, a racked run, a swollen sink base, or a layout that does not work. Doors sit on carcasses, and a new door on a failing box is money spent twice. Our new kitchen cost page sets out what a full replacement involves.
What drives the quote
Replacement doors are quoted per door and per drawer front, and the variables that actually move the number are:
- Count, and specifically that drawer fronts are counted separately from doors. A four-drawer pan unit is four fronts.
- Material and finish, with painted MDF and solid timber at the top and vinyl-wrapped at the bottom.
- Bespoke sizes, since anything off the standard grid is made to order.
- Bore pattern, where a non-standard hinge position means custom drilling.
- Whether hinges, handles and soft-close are included, which is where quotes diverge most.
- Fitting, which is a joiner’s day rate rather than a per-door figure once you are past a handful.
For a like-for-like sense of where doors sit against a full renovation, run the numbers through our interior designer cost calculator and read the new kitchen cost guide.
The ordering checklist
Before you place an order, write down all of this:
- Every door and drawer front, measured individually, height by width, in millimetres.
- Which are doors and which are drawer fronts.
- Hinge side for each door, viewed from the front.
- Number of hinges per door.
- Distance from the top edge of each door to the centre of each hinge cup.
- Distance from the side edge to the centre of the cup.
- Existing handle hole centres, commonly 96mm or 128mm, if you plan to reuse the holes. If you are changing handles anyway, order undrilled doors. See our kitchen cabinet handles guide.
- Door thickness, which decides which hinges will work.
- Any door that is not standard: end panels, plinths, cornice, pelmet and the filler pieces nobody remembers until the kitchen is half stripped.
Order one door first if you can. A single sample tells you whether the colour is right in your own light and whether the bore lines up, and it costs a fraction of discovering both across twenty doors.
Frequently asked questions
Are kitchen cupboard doors a standard size in the UK? Largely yes. Full-height base unit doors are usually 715mm tall, made 5mm shorter than the 720mm carcass, with widths of cabinet width minus 4mm, giving 297, 397, 497 and 597mm as the common sizes. Older kitchens, bespoke kitchens and anything installed out of square are the exceptions, which is why you measure your own doors rather than trusting the table.
Can I put IKEA doors on my existing kitchen units? No. IKEA’s METOD range is sized in round centimetres, so a standard door is 40x80cm or 60x80cm, which is 800mm tall against the British 715mm. The hinges and mounting plates differ as well. Specialist firms make bespoke fronts for METOD carcasses, and separate firms make doors bored for Howdens, Magnet and Wickes cabinets; buy for the carcass you have.
How do I know which hinges my replacement doors need? Take an existing door off and look at the back. The cup is 35mm across; measure from the door edge to the centre of that cup, and note the door thickness and the number of hinges. Those three figures, plus whether the door sits over the cabinet side or between two cabinets, determine the hinge and mounting plate you need.
Is it worth replacing just the doors? It is worth it when the carcasses are sound and the doors are the problem, which describes most kitchens that are ten to fifteen years old with peeling vinyl wrap. It is not worth it when the boxes themselves have failed, because you would be fitting new doors to something that needs removing anyway.
Can you paint vinyl-wrapped kitchen doors? You can, with a proper adhesion primer and thorough degreasing, and the result is often good. The caveat is that painting does nothing to stop a wrap that has already started lifting from the MDF underneath, and heat near an oven or kettle will keep working at it. If the wrap is peeling, replace rather than paint.
How many hinges does a kitchen door need? Two for a standard base or wall unit door, three for a tall door, and four for a full-height larder door. Weight and height both matter, and door manufacturers publish the requirement for each size. Under-hinging is what makes a door drop out of alignment within a year.
What is the most popular kitchen cupboard door style right now? Shaker, and it has been for well over a decade, with slim-frame Shaker taking the fashionable end and flat slab doors dominating the contemporary and handleless end. Shaker remains the least risky choice for resale because it reads as neither dated nor aggressively current.
The Folio
Want more like this in your inbox?
One considered idea for your London home, every Thursday.
SubscribeMore from KDS London
All guides
How Much Does an Interior Designer Cost in London in 2026?
What interior designers charge in London in 2026: hourly rates, day rates, per-room fees and percentage models, with real figures and what each one buys you.
Read
Navy Kitchen Ideas: Blue, Teal and Cobalt Cabinet Designs
Navy kitchen ideas that work: the best blue cabinet shades, worktop and hardware pairings, and how to use navy, teal and cobalt without dating the room.
Read
Gold and Brass Bathroom Accessories: How to Style Warm Metallics
How to choose and style gold bathroom accessories and brass fittings, from brushed vs polished finishes to mixing metals and avoiding tarnish.
Read