Modern Kitchen Design: Check the Consumer Unit First
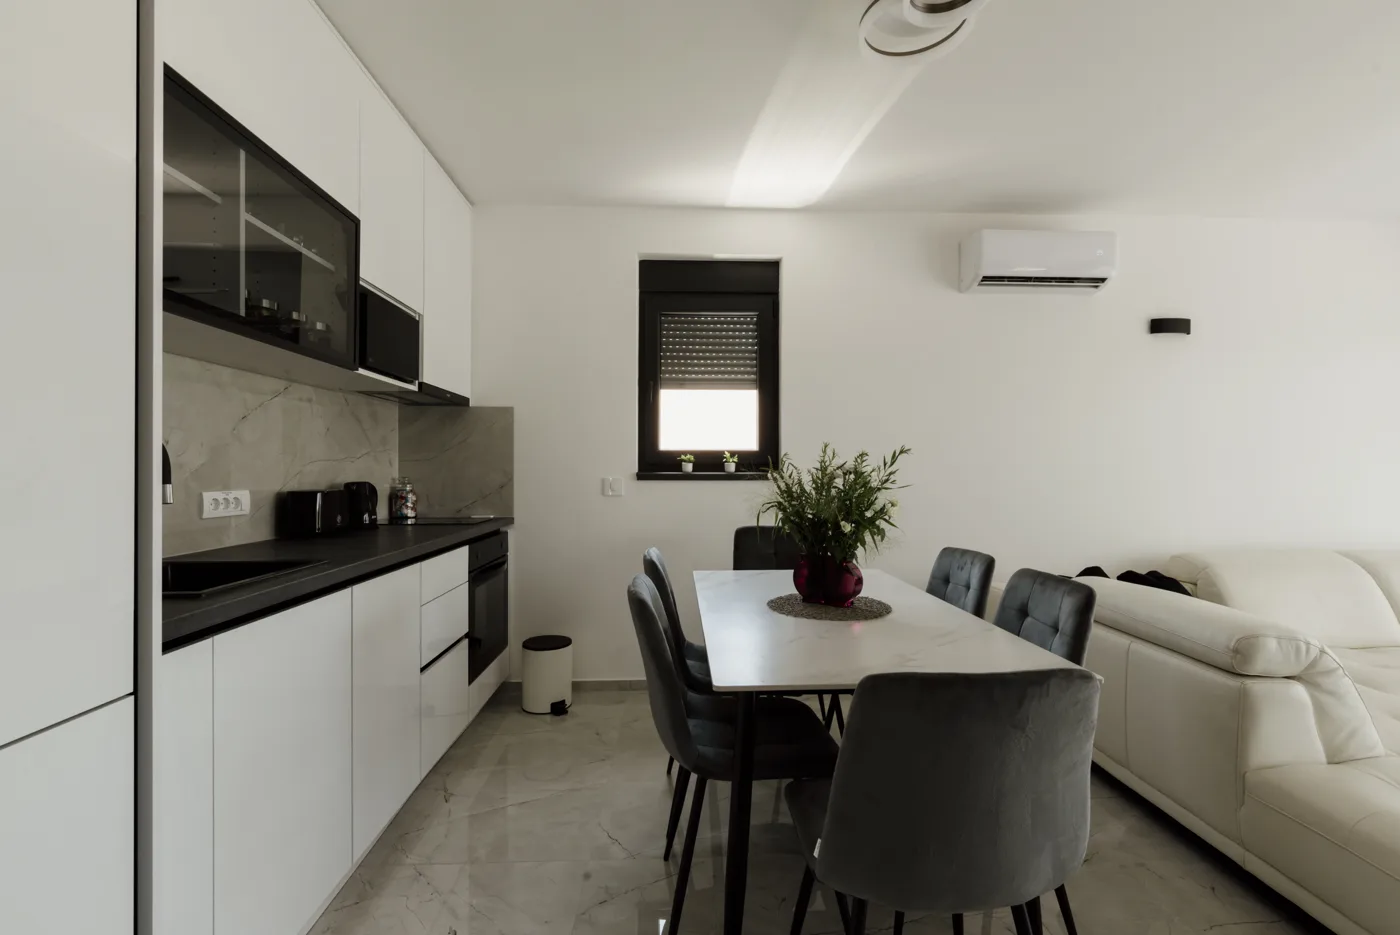
Every article on modern kitchen design you will read this year shows you the same room: handleless slab doors, a slim porcelain worktop, a boiling water tap, an integrated column fridge and an island with a downdraught extractor. It is a good-looking room. What none of those articles tell you is that in a large share of London flats, that specific room cannot be built, and the reason has nothing to do with money or taste. It is the electrical supply, the lease, and the route the extraction can physically take.
We spend a lot of our time telling people this after they have already paid for a design. So this page runs the other way round: the three constraints that decide what “modern” can mean in your particular property, then the design choices those constraints leave open, and finally what has genuinely changed in the last two years as opposed to what is simply being marketed.
Constraint one: the electrical supply
Modern kitchen design is, in practice, the electrification of the kitchen. Induction instead of gas, a steam oven alongside a conventional one, a boiling water tap, an integrated wine cabinet, an American-style fridge freezer, sometimes underfloor heating. Each of those is an electrical load, and they all landed on a domestic supply that was designed decades ago for a cooker and a kettle.
Under BS 7671 a domestic induction hob is not a plug-in appliance. A hob in the 7kW to 7.4kW class draws around 32A on its own and needs a dedicated radial circuit in 6mm² cable with a 32A protective device and a means of isolation, and larger hobs need more. If you are also fitting a separate oven, a second dedicated circuit is usual rather than optional.
The question to ask before a designer draws anything is therefore not “what do you like”, it is: how many spare ways are there in the consumer unit, and what is the incoming supply rated at? Open the cupboard, photograph the board, count the empty ways, and note the main fuse rating. In a Victorian conversion flat with an older board and a modest main fuse, you can end up with a genuine choice between the boiling water tap and the second oven, and it is far better to make that choice at the design stage than after the cabinetry is ordered.
Two further points that come up constantly:
Boiling water taps need a socket under the sink, which then competes with the waste disposal and the water softener for the same cupboard, and the tank itself takes up meaningful space in a base unit that you were probably counting as storage.
Part P. Kitchens stopped being a “special location” in England in April 2013. That means adding or moving a socket in a kitchen is no longer notifiable work in itself. Installing a new circuit, such as the cooker circuit for that induction hob, still is, and must be either done by a registered competent person or notified to building control. It is worth knowing which side of the line your job falls on, because the answer changes who can legally do it.
If the supply turns out to be the binding constraint, that is not a disaster, it is information. It moves the budget conversation from finishes to infrastructure, which is where it belongs. We set out how that typically breaks down in interior design cost per room and new kitchen cost in the UK.
Constraint two: the lease
This is the London-specific one, and it is the constraint most often discovered too late.
If you own a flat, you own a lease, and the lease almost certainly contains a covenant against making alterations without the landlord’s consent. Replacing cabinets in the same positions usually falls outside it. Moving the kitchen, altering the layout, taking out a wall, changing the position of soil or waste pipes, or laying a hard floor where the lease specifies carpet, usually falls inside it, and requires a formal licence to alter.
The law that governs this is section 19(2) of the Landlord and Tenant Act 1927, which is worth reading because it is short and it is exactly the thing your freeholder’s managing agent will be working from. It provides that a covenant against making improvements without licence or consent is “deemed, notwithstanding any express provision to the contrary, to be subject to a proviso that such licence or consent is not to be unreasonably withheld”, while preserving the landlord’s right to require “the payment of a reasonable sum in respect of any damage to or diminution in the value of the premises or any neighbouring premises belonging to the landlord, and of any legal or other expenses properly incurred”, and, for an improvement that does not add to the letting value, an undertaking to reinstate. That text is on legislation.gov.uk.
Read that carefully and three practical things follow. Consent for a genuine improvement cannot simply be refused out of hand. You will nevertheless be paying the freeholder’s legal and surveying costs. And the process takes time, frequently two to three months, which needs to sit in the programme before anything is ordered.
The trap specific to modern kitchen design is that the fashionable moves are precisely the ones that trigger it. An island needs services in the floor. A downdraught extractor needs a duct run below floor level. An open-plan knock-through is structural. A relocated sink moves waste. A resin or porcelain floor breaches a carpet clause. The safest modern kitchen in a leasehold flat is the one that keeps the wet services and the hob within a metre of where they already are, and spends its budget on what is visible instead.
Constraint three: where the air goes
Induction produces less combustion moisture than gas but the same volume of steam and aerosolised fat, and modern kitchens are almost always open to a living space, which means cooking smells now have somewhere to travel to and soft furnishings to settle on.
The design decision is the duct route, and it has to be made at plan stage because it dictates ceiling heights, the position of the hob and sometimes the cabinet layout. In a flat with a single external wall, the hob effectively wants to be on or near that wall. Once you have committed to an island hob in the middle of a room with no route out, you are into recirculation, and recirculation on its own does not satisfy Part F in new work.
The honest hierarchy, best first: ducted through the nearest external wall on a short run with as few bends as possible; ducted through a soffit or bulkhead to an external wall; downdraught ducted through the floor void, which is elegant, expensive and usually a leasehold problem; recirculating with good carbon filters, accepted as a compromise and supplemented where required.
Design consequence people miss: every 90 degree bend in a duct costs you real airflow, so a hood two metres from the wall on a straight run will outperform a nominally more powerful hood four metres away round two corners.
What is actually new, as opposed to marketed
Three things have genuinely changed. One thing that is widely claimed has not.
The regulations moved. The Future Homes and Buildings Standards were published on 24 March 2026, with the amending regulations and the 2026 edition of Approved Document L coming into force on 24 March 2027, and 24 September 2027 for higher-risk buildings. Transitional protection applies where a building notice or application went in before 24 March 2027 and work starts by 24 March 2028. If you are buying into a new-build or doing notifiable work in that window, the dates matter.
What that does not do is ban your gas hob. The Future Homes and Buildings Standards circular is about heating and energy efficiency in new buildings. It does not address hobs or cooking appliances, and nothing in it requires anyone to remove a gas hob from an existing home. The reason to choose induction is that it is faster, cleaner, easier to wipe and better for indoor air quality, not that you are about to be forced.
Appliance integration got quieter. The visible change in the last two years is the disappearance of the appliance as an object: full-height integrated columns for fridge, freezer and larder, ovens stacked in a bank rather than spread along a run, and the hob as a flush surface. This is a design language that suits London flats well because it concentrates the visual noise in one place and leaves the rest of the room calm.
Colour came back to the cabinet. The all-white handleless kitchen has softened into muted greens, clay tones, deep blues and warm off-whites, usually with one contrasting element in timber or stone. That is a genuine shift rather than a marketing one, and it is the cheapest of the three to act on. Our pages on sage green, blue and black kitchens go into how each behaves in a real London light condition.
What a modern kitchen actually looks like once the constraints are set
With the supply, the lease and the duct route settled, the remaining decisions are the enjoyable ones, and a handful of them do most of the work.
Reduce the number of horizontal lines. More than anything else, this is what reads as modern. Full-height doors rather than a door over a drawer, a continuous worktop, a splashback in the same material rather than tiles, and appliances behind matching fronts. Every joint you remove makes the room calmer.
Choose the handle strategy once, for the whole room. Handleless, integrated J-pull, slim edge profile or a single family of solid handles. Mixing them is the most common thing that stops an otherwise good kitchen looking designed. The trade-offs are set out in our handleless kitchen guide and cabinet handles guide, including the honest downside: true handleless is harder to keep clean and costs more.
Put the storage in drawers, not cupboards. Deep pan drawers on full extension runners are the single biggest usability improvement available in a modern kitchen, and they matter more in a small flat than in a large house. See kitchen drawer units and larder units.
Light in layers, and light the worktop. A modern kitchen with one bright ceiling fitting looks like an office. Under-cabinet task lighting, something low over an island or table, and a dimmable general layer is the standard arrangement, and the difference in the evening is dramatic.
Give one surface a job. In a room where everything is flush and quiet, a single expressive element carries the design: a stone or porcelain slab up the wall behind the hob, an oak island top, a tall run in a saturated colour. Two competing statements cancel each other out.
Design the bin and the recycling before the accessories. It is the least glamorous decision and the one people regret. A modern kitchen with no proper waste solution has a bin standing in the middle of it, which undoes everything above.
The order to do it in
- Photograph the consumer unit, count the spare ways, note the main fuse rating.
- Read the alterations clause in your lease and establish whether you need a licence to alter. If you might, start that now.
- Work out the duct route from the hob to outside air, and let it inform where the hob goes.
- Fix the layout, and only then the finishes.
- Get the electrical design done before the cabinetry is ordered, not after.
That order is unglamorous and it is the difference between a kitchen that gets built as drawn and one that gets value-engineered on site. If you want a second pair of eyes on a scheme before it goes to a maker, that is what we do; hiring an interior designer in London explains how the engagement usually works, and interior designer fees explained covers the fee models honestly.
Frequently asked questions
What actually makes a kitchen design modern? Fewer visible joints and fewer competing materials, rather than any specific colour. Full-height doors, a continuous worktop and splashback, integrated appliances behind matching fronts, one expressive surface, and a single consistent handle strategy. Colour has moved away from all-white towards muted greens, clays and deep blues.
Do I need permission to change the kitchen in a leasehold flat? Usually yes if you are altering the layout, moving waste or water, removing a wall or changing the floor covering, and usually no if you are replacing units in the same positions. Section 19(2) of the Landlord and Tenant Act 1927 means consent to an improvement cannot be unreasonably withheld, but the freeholder can charge their reasonable legal and surveying costs, so allow both time and budget.
Will gas hobs be banned in the UK? No such requirement exists. The Future Homes and Buildings Standards published in March 2026 deal with heating and energy efficiency in new buildings and do not address hobs or cooking appliances. Choose induction for performance and air quality, not because of a ban.
Can my flat take an induction hob? Usually, but check first. A 7kW class induction hob needs its own 32A radial circuit in 6mm² cable, which means a spare way in the consumer unit and enough headroom in the incoming supply. In older conversion flats with a small main fuse and a full board, the supply is often the real limit on how many electric appliances a modern kitchen can carry.
Is an island a good idea in a London flat? Only if the services work. An island needs power, and usually water and waste, run through the floor, plus a duct route if the hob sits in it. In a leasehold flat all of that is likely to need a licence to alter. A peninsula attached to an existing run achieves most of the same effect with a fraction of the disruption; see kitchen island ideas.
When should the electrician be involved in a kitchen design? At layout stage, before cabinetry is ordered. The positions of the hob, ovens, boiling water tap and integrated appliances all depend on circuits that may or may not exist, and a first fix that has to be redesigned around cabinets already in the room is where kitchen budgets quietly overrun.
Sources
The Folio
Want more like this in your inbox?
One considered idea for your London home, every Thursday.
SubscribeMore from KDS London
All guides
How Much Does an Interior Designer Cost in London in 2026?
What interior designers charge in London in 2026: hourly rates, day rates, per-room fees and percentage models, with real figures and what each one buys you.
Read
Navy Kitchen Ideas: Blue, Teal and Cobalt Cabinet Designs
Navy kitchen ideas that work: the best blue cabinet shades, worktop and hardware pairings, and how to use navy, teal and cobalt without dating the room.
Read
Gold and Brass Bathroom Accessories: How to Style Warm Metallics
How to choose and style gold bathroom accessories and brass fittings, from brushed vs polished finishes to mixing metals and avoiding tarnish.
Read