Bathroom Planner: The Clearances 3D Tools Let You Break
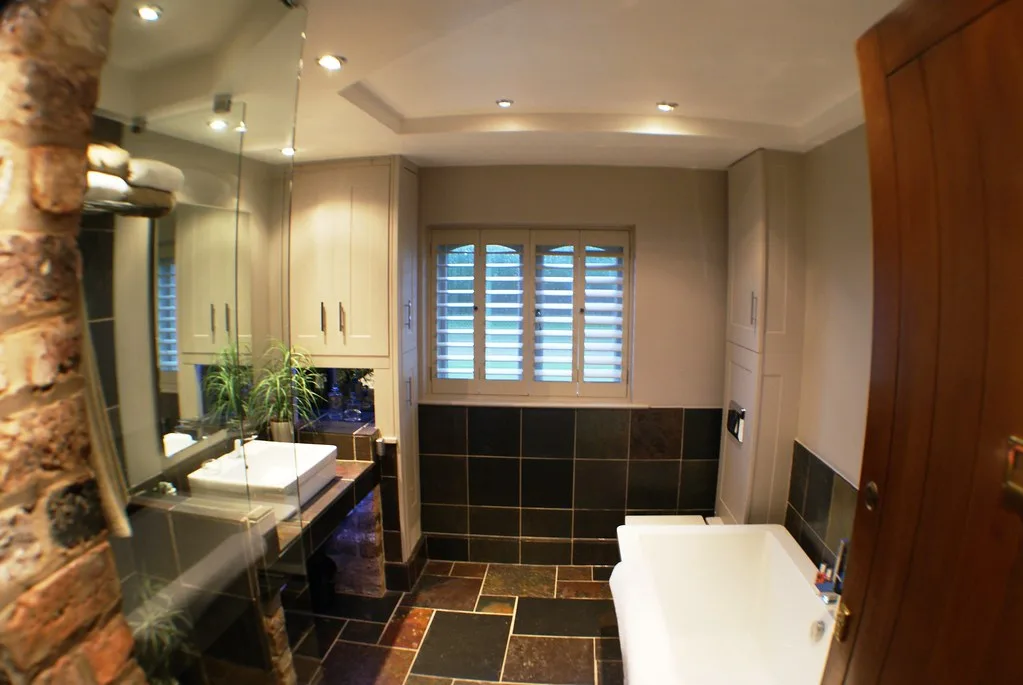
Every free bathroom planner online is built by someone who sells bathrooms. That is not a criticism, it is the business model, and it explains the one thing they all have in common: they will let you drop a WC 300mm from the edge of a bath, render it beautifully in 3D, and add both to a basket. The software does not know that you will not be able to sit on it.
A bathroom planner is a visualisation tool, and a good one. It is not a design tool. The design happens before you open it, on a piece of paper, in about forty minutes, and this page is that forty minutes.
Step one: the constraints you cannot move
Before any layout, mark the things that decide it. In a British house, almost all of them are drainage.
- The soil stack. The WC needs a 110mm waste running to the stack, and it wants a short, straight run with a fall of roughly 1 in 40. Moving a WC more than a metre or two from the stack usually means boxing in a long run or lifting floors. This single constraint decides most bathroom layouts.
- Basin and bath waste. A basin runs on 32mm, a bath or shower on 40mm. These are easier to move, but they still need fall, and a shower tray sitting flat on a solid floor gives you almost nothing to work with.
- Joist direction. Notching or drilling joists to run a 40mm waste is governed by where in the joist depth you are allowed to cut. On a solid ground floor you are digging. Find out which way the joists run before you commit to a layout.
- The window and the door swing. A door that opens inward eats the best part of a square metre. Small bathrooms are often transformed by rehanging the door to open outward or fitting a sliding door.
- Ceiling height. Loft and dormer bathrooms need headroom where you stand, not where the plan is widest. Stand in the space with a tape before you place a shower.
Write these on a scale plan. Graph paper at 1:20 is quicker than any app for this stage.
Step two: the clearances a planner will not enforce
There is no minimum bathroom size in the UK Building Regulations. What exists instead is BS 6465-2, which gives recommended activity spaces around each appliance rather than fixed room sizes. These are the numbers to draw:
| Appliance | Space to leave | Why |
|---|---|---|
| WC | About 600mm in front of the pan, and at least 200mm clear each side of the pan edge | Sitting down, standing up, and cleaning round it |
| WC, accessible or generous | 750mm in front, 450mm to 500mm each side | Approaching head on, or helping someone |
| Basin | About 700mm of frontal access | Bending forward to wash your face |
| Bath | Enough alongside to stand and step in, not just to walk past | Getting in and out is the awkward bit, not walking by |
| Shower enclosure | Space for the door to open without fouling anything | Pivot doors need clear swing; sliders do not |
The critical detail people miss: activity spaces are allowed to overlap. The 600mm in front of the WC and the 700mm in front of the basin can be the same floor. That is how a 1.7m by 1.7m bathroom works at all, and it is why small bathrooms feel fine when planned properly and terrible when planned by catalogue.
Draw the appliance footprints, then draw the activity spaces as dotted rectangles. If the dotted rectangles overlap each other, good. If a dotted rectangle overlaps a wall, a radiator or the door swing, the layout fails, however good it looks rendered.
Step three: electrics and ventilation, decided now not later
Two sets of rules change what can go where, and both are easier to design in than to retrofit.
Electrical zones. BS 7671 divides a bathroom into zones based on distance from the bath and shower. Zone 0 is inside the bath or tray, zone 1 is directly above it to 2.25m, zone 2 extends 600mm horizontally from zone 1. Each zone limits what fittings and IP ratings are permitted, and socket outlets other than shaver supply units are not allowed within 3m of zone 1. If you want a lit mirror, a heated towel rail with an element, underfloor heating or a shaver socket, mark them on the plan now and let your electrician confirm the zones.
Ventilation. Approved Document F, Volume 1 for dwellings, sets the intermittent extract rate at 15 litres per second for a room with a bath or shower and 6 litres per second for a WC, or 8 l/s and 3 l/s respectively for continuous mechanical extract. That decides fan size and, more importantly, where the duct runs. A fan with nowhere to duct to is the most common late discovery in a bathroom project.
Step four: now open the planner
With a validated layout, the retailer tools earn their keep. They show you scale, proportion, colour and product combinations far faster than you can imagine them.
- Retailer planners such as the B&Q design tool and Victorian Plumbing’s layout planner let you set the real room size, add doors and windows, and drop in products from their own range. The output is a 3D view and a shopping list. Treat the shopping list as a starting point, not a specification.
- Manufacturer planners from the likes of Villeroy & Boch and Geberit are better on accurate product dimensions and worse on breadth of choice, which is the right trade-off if you are checking whether a specific unit fits.
- Generic room planners such as Planner 5D are the most flexible on geometry and the least useful on real British product sizes.
Use whichever one lets you type in your exact room dimensions. That is the only feature that matters. A planner that starts from a template room will flatter a layout that does not exist.
What to do with the output: export the plan view with dimensions, not just the pretty 3D render. The plan view is what a fitter can price from.
Where planners mislead people
- They draw doors that open the way that suits the render. Check the swing against your actual door.
- They ignore skirting, pipe boxing and out-of-square walls. Old London houses are rarely square. Measure the room at three heights and take the smallest dimension.
- They show fixtures at nominal sizes. A 1700mm bath in a 1700mm alcove does not fit once you allow for tiles and adhesive on both walls. Take 15mm to 20mm off each tiled wall before you check.
- They suggest a shower where the drainage cannot go. The planner does not know where your soil stack is. You do, because you did step one.
- They over-specify storage. Fitted furniture is where bathroom budgets quietly double. Our fitted bathroom furniture guide and bathroom vanity units guide cover what actually earns its space.
The order to work in
- Measure the room at three heights; note the smallest width and length.
- Mark the stack, the joist direction, the window, the door swing and the ceiling heights.
- Draw appliance footprints at 1:20 and add BS 6465-2 activity spaces as dotted rectangles.
- Check every dotted rectangle clears walls, radiators and the door.
- Mark electrical positions against the BS 7671 zones and the extract duct route.
- Only now, open a bathroom planner and build the same layout to see it in 3D.
- Work out tile quantities with our tile calculator and radiator output with the radiator BTU calculator.
- Take the dimensioned plan, not the render, to your fitter or designer.
If the layout will not resolve, the answer is usually to change one appliance rather than the whole plan. A shorter bath, a wall-hung WC with a concealed cistern, or a basin with a smaller projection buys the 100mm that was missing. For rooms that are genuinely tiny, see downstairs loo design ideas, where the same constraints apply with less to fit in.
Frequently asked questions
What is the best free bathroom planner in the UK? For checking a real room, use whichever planner lets you type in your exact dimensions and add the door and window in the right places. B&Q’s design tool and Victorian Plumbing’s layout planner both do this and both render in 3D. Manufacturer planners from Villeroy & Boch and Geberit are more accurate on product dimensions but carry a narrower range. None of them will check your clearances, which is why you plan the layout first.
Is there a minimum bathroom size in UK building regulations? No. The regulations do not set a minimum room size for a bathroom. BS 6465-2 instead recommends activity spaces around each appliance, around 600mm in front of a WC with 200mm clear each side, and around 700mm in front of a basin. Because those spaces may overlap, a small room can still comply and still work.
How much space do you need in front of a toilet? About 600mm of clear depth in front of the pan as a working recommendation, plus at least 200mm clear at each side of the pan edge. If the WC is approached head on, or the bathroom needs to be accessible, plan on 750mm in front and 450mm to 500mm each side.
Can I move my toilet to the other side of the bathroom? Sometimes, but it is the most expensive change on the plan. The WC needs a 110mm waste running to the soil stack with a fall of roughly 1 in 40, so a long move means a boxed-in run, a lifted floor, or a macerator. Settle the WC position before you design anything else.
What size extractor fan does a bathroom need? Approved Document F calls for an intermittent extract rate of 15 litres per second in a room with a bath or shower, and 6 litres per second for a separate WC. Continuous mechanical extract is 8 l/s and 3 l/s respectively. Choose the fan to hit the rate, then check you have a duct route to outside before you finalise the ceiling.
Should I use a bathroom planner or hire a designer? Use a planner for a like-for-like replacement in the same layout. Bring in a designer when you are moving drainage, changing the room’s use, working in a loft or awkward shape, or spending enough that a layout mistake costs more than the fee. Our interior designer cost calculator gives a sense of the numbers before you call anyone.
The Folio
Want more like this in your inbox?
One considered idea for your London home, every Thursday.
SubscribeMore from KDS London
All guides
How Much Does an Interior Designer Cost in London in 2026?
What interior designers charge in London in 2026: hourly rates, day rates, per-room fees and percentage models, with real figures and what each one buys you.
Read
Navy Kitchen Ideas: Blue, Teal and Cobalt Cabinet Designs
Navy kitchen ideas that work: the best blue cabinet shades, worktop and hardware pairings, and how to use navy, teal and cobalt without dating the room.
Read
Gold and Brass Bathroom Accessories: How to Style Warm Metallics
How to choose and style gold bathroom accessories and brass fittings, from brushed vs polished finishes to mixing metals and avoiding tarnish.
Read