Downstairs Loo Design: The Layouts That Actually Fit
Good downstairs loo design is almost entirely a problem of dimensions and drainage, and almost none of it is about the tiles. The room is usually the smallest in the house, frequently has no window, and often sits in a spot the original builder never intended to plumb. Get the layout, the extract and the basin right and a cloakroom of under two square metres feels considered. Get them wrong and no amount of wallpaper rescues it. This page covers what fits, what the regulations require, and the decisions that make small rooms feel bigger.
Start with the door swing, not the suite
The single most common error in a small cloakroom is a door that opens inward into the only usable floor space. Before choosing anything, work out which of these you can do:
- Rehang the door to open outward. Cheapest fix, and it transforms a 900mm-deep room. Check it does not swing into a hallway circulation route or block another door.
- Fit a sliding or pocket door. Costs more and needs a clear wall to slide against, but reclaims the entire swing area. Our guide to bathroom sliding door ideas covers the track types and where a pocket door will not work.
- Keep it inward and design around the swing. Viable if the room is wide enough that the door sweeps past the basin rather than into the WC approach.
Under a staircase, the door position is usually fixed by the head height. The rule of thumb worth knowing is that you need roughly 2 metres of head height where someone stands at the basin and around 1.4 metres over the WC where they are seated. That is what determines whether an understairs cloakroom is comfortable or a room people duck in.
The three layouts that fit
Basin over the cistern. A back-to-wall WC with a slimline basin mounted directly above the concealed cistern. This is the smallest workable arrangement and needs a room depth of not much more than a metre. The compromise is a small bowl that suits handwashing and nothing else, and a tap that has to be a very low-profile design.
Corner basin, WC opposite. The standard understairs solution. The WC sits at the tall end, the corner basin at the low end where head height is limited because you are leaning forward anyway. It works because it puts the two fittings where the ceiling suits them rather than where the plan looks tidy.
Basin and WC on one wall. Needs a room around 1.8 metres long but only 900mm deep, which is the classic shape left behind by a converted cupboard. Everything sits on one drainage run, which is the cheapest to plumb, and the opposite wall stays clear for a mirror, which is what makes the room feel wider than it is.
Whichever you choose, allow 750mm of clear space in front of the WC pan. That figure comes from Approved Document M for visitable dwellings, and while it is a requirement for new build rather than an existing house, it is also simply the distance below which a room feels unusable. A door or a basin trap can encroach on that zone slightly, but if you are designing to less than 750mm you are designing something you will regret.
The extract fan requirement, which is not optional
This is where cloakroom projects fail building control, and where almost every design article says nothing at all.
Approved Document F requires extract ventilation in sanitary accommodation. The minimum intermittent extract rate is 6 litres per second, which is the lowest rate in the whole table: a bathroom needs 15 l/s and a kitchen 30 l/s. So the fan itself is small and cheap. You can read Table 1.1 in the 2021 edition of Approved Document F on gov.uk.
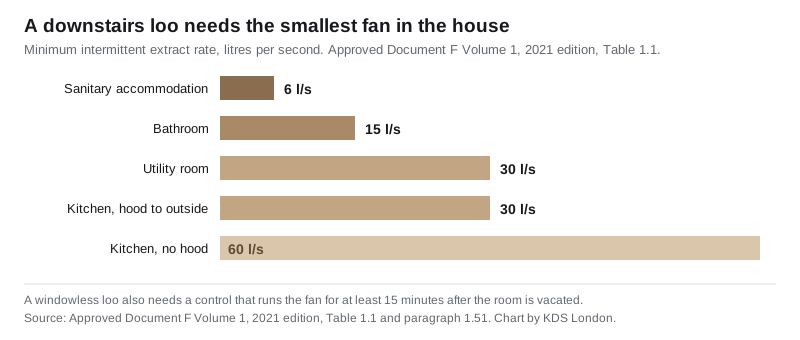
Two details matter more than the number:
- In a room with no openable window, the fan must have a control that keeps it running for at least 15 minutes after the room is vacated. That means an overrun timer, wired so it triggers with the light. A basic fan on a pull cord does not meet this, and it is the item most often specified wrong by a general builder.
- If the cloakroom has an openable window, you can meet the requirement through purge ventilation instead, which for hinged or pivot windows opening beyond 30 degrees means an opening area of at least one twentieth of the floor area. For a 2m² cloakroom that is a very small window. This is the exemption that lets a period house with a small original window skip the fan entirely.
One more from the same document, and it is a genuinely useful design point: humidity-sensing controls should not be used in sanitary accommodation, because odour rather than moisture is the pollutant you are dealing with. A humidity-triggered fan in a loo does nothing at the moment you want it to.
Drainage decides the budget
Where the soil stack is determines whether this is a straightforward job or a significant one.
Gravity connection to an existing stack is what you want. A WC needs a fall on its run and a limited distance to the stack, so a cloakroom positioned near the existing bathroom stack or an external soil pipe is the cheap version of this project.
A macerator is the alternative when gravity drainage is not available, typically for an understairs loo in the middle of a plan. It pumps waste through small-bore pipe and will let you put a WC almost anywhere. The honest trade-offs: it is audible, it needs a fused spur and therefore an electrician, only appropriate paper goes down it, and it eventually needs servicing or replacing. Building control will accept one where a gravity connection is not reasonably practicable, but a macerator installed to save money on a job where gravity was possible is a decision people regret about four years in.
Get a plumber to confirm the stack position before you commit to a room location. It is the one factor that can double the cost, and it is knowable in an hour.
Making a small room feel like a decision rather than a compromise
The cloakroom is the room guests use, which is why it rewards a stronger design hand than its size suggests. The moves that work:
- Go dark, deliberately. A small windowless room painted in a pale colour reads as a cupboard with a loo in it. The same room in a deep green, ink blue or oxblood reads as intentional. There is no daylight to preserve, so the usual argument against dark colours does not apply. Our page on the best bathroom paint covers which finishes cope with the humidity.
- One oversized element. A patterned floor, a strong wallpaper, or a single good mirror. Small rooms fail when they contain several small gestures competing.
- Wall-hung everything. A wall-hung WC and basin with visible floor beneath them makes the floor read as continuous, which is the cheapest way to make a tiny room look larger. It needs a supporting frame in the wall, so decide early.
- Panelling to dado height. Practical as well as decorative: it takes the scuffs at the height where they happen. See our bathroom wood panel guide for the heights that suit different ceiling heights.
- Lighting that is not a single downlight. One central downlight in a small room throws hard shadows onto the face at the mirror. A wall light beside or above the mirror plus a low-level light does far more than the fitting cost suggests.
- Skip the towel rail. In a room this size a hand towel ring on the door or beside the basin is enough, and a rail takes wall you cannot spare.
Storage is usually the wrong instinct here. A cloakroom needs somewhere for a spare roll and nothing else. Our guide to bathroom storage cabinets and shelves is for the main bathroom; in a cloakroom, a recessed niche or a shelf below the basin does the job without eating the room.
Fittings: where to spend and where not to
Spend on the tap and the door furniture, because they are the two things every visitor touches, and on the mirror, because it is the largest visual element in the room. Our bathroom taps guide covers which types suit a shallow cloakroom basin, which is a real constraint: a tall tap over a small bowl splashes.
Do not spend on the WC pan. A cloakroom sees short, light use, and the difference between a mid-range and a premium pan is invisible in a room this size. Do check the projection from the wall before buying, as a few centimetres decides whether the door closes.
For a period property, a traditional high-level or low-level cistern is a strong look but adds significant projection and height. Our Victorian bathroom ideas page covers what works in a small footprint and what does not. For a contemporary scheme, the modern bathroom design ideas and grey bathroom ideas pages have the wall-hung details.
If the cloakroom is part of a wider project, our small bathroom design ideas page covers the layouts once a shower enters the equation, which changes the ventilation requirement from 6 l/s to 15 l/s.
Frequently asked questions
What is the minimum size for a downstairs loo? There is no single legal minimum for an existing house, but the working figures are around 800mm of width and enough depth to leave 750mm of clear space in front of the WC pan, which is the standard Approved Document M applies to new dwellings. Below that the room is technically possible and practically unpleasant.
Do you need an extract fan in a downstairs toilet? Yes, unless the room has an openable window that meets the purge ventilation standard. Approved Document F sets the minimum intermittent extract rate for sanitary accommodation at 6 litres per second, and in a room with no openable window the fan needs a control that keeps it running for at least 15 minutes after the room is vacated.
Can you put a toilet under the stairs? Usually yes, subject to two things: head height and drainage. You want roughly 2 metres of height where someone stands at the basin and around 1.4 metres over the seated WC position. If the soil stack is too far away for a gravity run, a macerator makes it possible but brings noise, an electrical supply and ongoing maintenance.
Should a downstairs loo be dark or light? Dark, in most cases. A cloakroom is usually windowless, so there is no natural light to protect, and a deep colour makes the room read as a deliberate choice rather than a leftover space. Pale schemes in small windowless rooms tend to look like an unfinished cupboard.
Do I need building regulations approval for a new downstairs toilet? Adding a new WC involves drainage, ventilation and electrical work, all of which are covered by the building regulations even though planning permission is not usually needed. Notify building control or use a competent-person scheme for the parts that allow it, and keep the certificates for when you sell.
Is a macerator toilet a bad idea? Not inherently, but it is a solution to a specific problem rather than a default. Use one where a gravity connection to the soil stack genuinely is not practicable. It needs its own electrical supply, it is audible from the adjoining room, it is intolerant of anything other than paper, and it will need replacing long before a gravity-drained WC would.
The Folio
Want more like this in your inbox?
One considered idea for your London home, every Thursday.
SubscribeMore from KDS London
All guides
How Much Does an Interior Designer Cost in London in 2026?
What interior designers charge in London in 2026: hourly rates, day rates, per-room fees and percentage models, with real figures and what each one buys you.
Read
Navy Kitchen Ideas: Blue, Teal and Cobalt Cabinet Designs
Navy kitchen ideas that work: the best blue cabinet shades, worktop and hardware pairings, and how to use navy, teal and cobalt without dating the room.
Read
Gold and Brass Bathroom Accessories: How to Style Warm Metallics
How to choose and style gold bathroom accessories and brass fittings, from brushed vs polished finishes to mixing metals and avoiding tarnish.
Read