Bathroom Vanity Units: Sizes, Wastes and the Height Trap
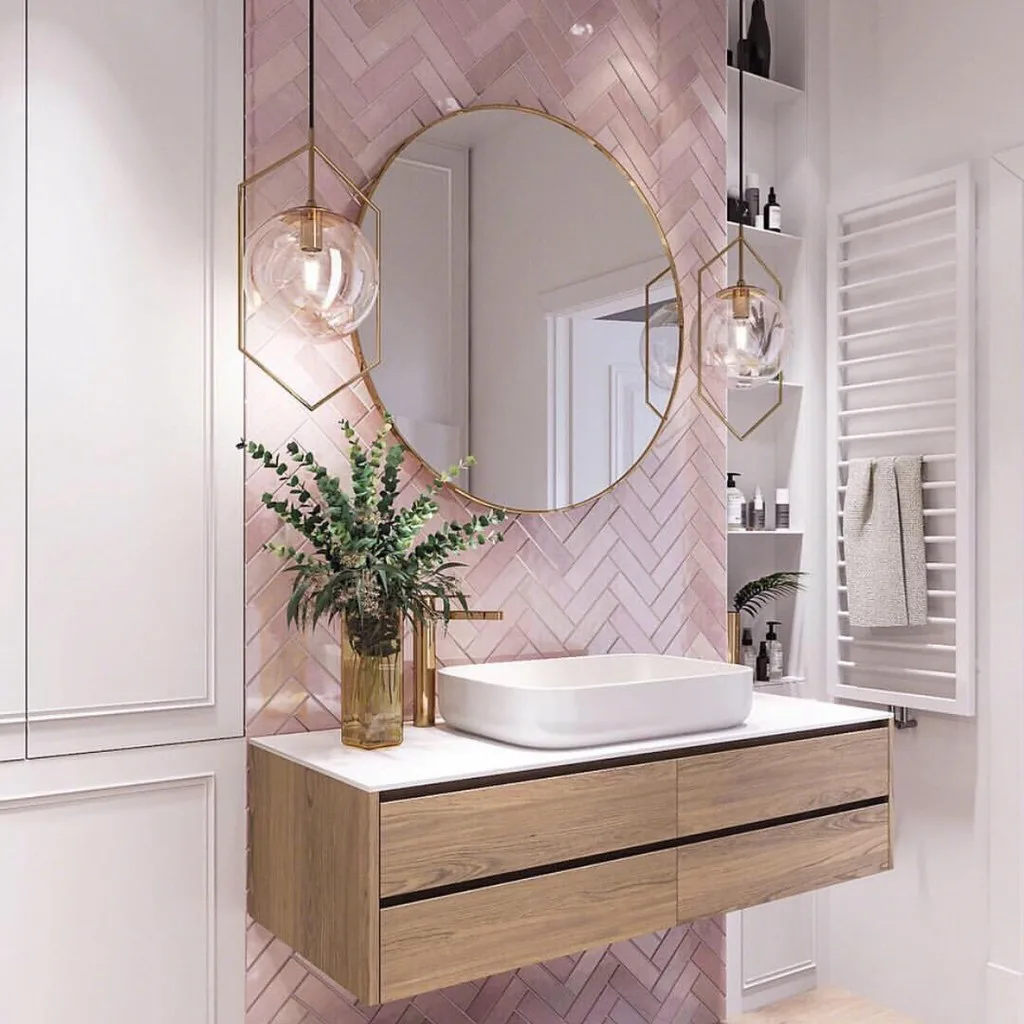
Bathroom vanity units are the one piece of bathroom furniture most people choose on looks alone, and the one where looks cause the most expensive surprises. A vanity unit is a cabinet, a basin, a tap and a waste pipe pretending to be a single product, and three of those four have to line up with things already inside your wall.
This runs through the standard UK sizes, the two decisions that determine whether your fitter needs half a day or two, and the regulations that quietly apply. It is written for people specifying a bathroom rather than for people selling one.
The standard sizes
Bathroom vanity units in the UK come in a predictable grid, which is useful because it means you can plan the room before you have chosen anything.
Width. 400, 500, 600, 800, 900 and 1000mm for single-basin units, and 1200, 1500 and 1800mm for twin. 600mm is the most-fitted size in the country. As a rough guide, a cloakroom takes 400 to 500mm, a family bathroom 800 to 900mm, and a twin unit needs at least 1200mm before the two basins stop feeling cramped.
Depth. Wall-hung units usually run 380 to 450mm, floor-standing units 450 to 500mm. In a small bathroom the depth matters more than the width, because it is the depth that decides whether the door still opens and whether you can get past the unit to the bath.
Height. Floor-standing units are typically 820 to 860mm to the top, with 850mm the usual figure. That number is where most vanity unit projects go wrong, and it is worth its own section.
The height trap: countertop basins
A standard vanity unit is around 850mm high. A countertop basin, the kind that sits on top of the surface rather than sinking into it, is typically 120 to 150mm tall.
Put them together and the rim of your basin is at 970 to 1000mm. That is 12 to 15cm higher than a normal basin, high enough that a shorter adult is washing their hands at chest height and a child cannot reach at all. Every year plenty of people fit exactly this combination because both parts looked right in isolation.
The fix is straightforward once you know to look for it. If you want a countertop basin, buy a unit built for one, which will be around 700 to 750mm high rather than 850mm, so that the finished rim lands back near 850mm. Manufacturers sell them, but they are not always obvious in a listing, so add the two numbers yourself before ordering. If you are wall-hanging the unit, you have complete freedom and can simply mount it lower.
The same arithmetic applies in reverse to a semi-recessed or inset basin, which drops into the top and adds nothing to the height.
Wall-hung or floor-standing, and why it is really a plumbing question
Wall-hung units look lighter, make a small bathroom read as bigger because you can see floor underneath, and make cleaning easier. Floor-standing units are cheaper to fit and hide everything.
The reason this decision costs money is the waste pipe.
A floor-standing unit with a plinth hides the trap and lets the waste drop down and run out through the wall wherever it likes, because nobody can see it. A wall-hung unit has nothing underneath it, so the waste has to exit horizontally through the back wall, at the exact height of the unit’s own concealed trap, and the pipe has to be there already or be moved. On a solid masonry wall that means chasing. On a stud wall it means opening the wall up. If the existing waste comes off a pedestal basin at around 500 to 550mm above the floor and the new unit needs it at a different height and a different lateral position, that is a real job, not an adjustment.
The second issue is the wall itself. A wall-hung vanity carries the cabinet, a ceramic or stone top, the water in the basin, and quite often somebody’s full weight leaning on it. On solid masonry that is fine with proper resin or expanding anchors. On a stud partition it needs noggins between the studs, or better a full plywood pattress fixed across two or more studs before the wall is boarded. Plasterboard fixings alone will not do it, and this needs deciding before the plasterer arrives rather than after.
So: if the wall is masonry and the waste position is already right, wall-hung is a straightforward choice. If you are working on a stud wall in a flat, or you are keeping the existing pipework, floor-standing will save you a chunk of the budget without anyone noticing. Our fitted bathroom furniture guide covers the run-of-units version of the same question.
Carcass materials, and the one that fails
Almost every vanity unit under a certain price is made of MDF with a foil or lacquered finish. That is not a problem in itself. The problem is that MDF comes in two grades and the listing rarely tells you which one you are getting.
Standard MDF swells irreversibly when water gets into an unsealed edge, and a bathroom vanity has water on it every single day, plus a concealed trap underneath that will eventually weep. The first sign is the bottom edge of a door going soft and the finish lifting. Moisture-resistant MDF, sometimes sold as MR MDF or green-core, handles this far better. If a product description does not say moisture-resistant, assume it is not.
Above that, in ascending order of durability: melamine-faced chipboard is cheap and only as good as its edging; moisture-resistant MDF with a properly sealed lacquer is the sensible mainstream choice; marine or WBP plywood is genuinely water-tolerant and increasingly used in better units; solid timber looks best and moves most with humidity, so it needs a properly ventilated bathroom. We go into the timber options in wooden bathroom cabinets.
Whatever the carcass, check that the cut-out for the basin and the edges around it are sealed rather than raw. That single detail predicts how the unit looks in five years better than the material does.
Basin type changes the unit you need
Four options, and each one changes what you should be ordering.
Integrated ceramic top. The basin and the surface are one moulded piece. Cheapest to fit, no join to fail, no separate surface to buy, and the standard choice on 600mm units. Limited to whatever shapes the manufacturer makes.
Inset or drop-in. The basin drops into a hole cut in a separate worktop. Lets you choose the surface independently, so you can run one material across a longer run of furniture. See bathroom worktops for what survives.
Semi-recessed. The basin sits partly in the top and partly proud of the front edge. This is the specific answer to a bathroom too narrow for a full-depth unit, because you get a usable basin on a 300 to 350mm deep cabinet.
Countertop. Sits entirely on the surface. Best looking, most versatile, and the one that needs the shorter cabinet discussed above. Also needs a tall tap or a wall-mounted one, because a standard basin mixer will not clear the rim.
Two regulations that apply
Water efficiency. In a new dwelling, Approved Document G caps estimated water use at 125 litres per person per day, or 110 where a planning condition imposes the optional requirement. Under the simpler fittings-based route, Table 2.1 sets a maximum basin tap flow rate of 6 litres a minute at the 125 level, and Table 2.2 drops that to 5 litres a minute at the 110 level. You can check both tables in Approved Document G on gov.uk. This matters because vanity units are frequently sold as a package with a tap, and in a new build or a conversion the tap that comes in the box may not be the tap you are allowed to fit. It does not apply to replacing a vanity unit in an existing home. Our bathroom taps guide covers flow rates against pressure.
Electrics. More vanity units now arrive with integrated LED lighting, a demisting mirror or a shaver socket, which pulls them into Part P. Approved Document P defines a “special location” as the space around a bath tap or shower head, running from the floor to 2.25 metres high and 0.6 metres horizontally from the edge of the bath or shower tray. Additions or alterations to existing circuits inside that space are notifiable, as is any new circuit anywhere in the home. The wording is in Approved Document P on gov.uk. Practically: if your vanity is more than 600mm from the bath and you are only plugging into an existing supply, the paperwork is light. If it is inside that zone, or needs a new circuit, use an electrician registered with a competent person scheme so it can be self-certified rather than going through building control.
Ordering: the checks worth doing before you pay
Measure the wall, then subtract. A 600mm unit needs more than 600mm of wall, because you need a finger’s clearance at each end and the door architrave eats into it.
Check the door swing against the unit depth in a small bathroom. A 500mm deep floor-standing unit opposite an inward-opening door is the classic small-bathroom failure, and it is only ever discovered on fitting day.
Confirm the waste and trap arrangement in the product listing rather than assuming. Wall-hung units usually need a slim bottle trap and a wall waste; some ship with one and some do not.
Confirm the tap hole. Units come pre-drilled for one tap hole, two, or none at all, and a unit with no hole is intended for a wall-mounted tap, which is a different plumbing job again.
Confirm the fixings supplied. Almost every wall-hung unit ships with fixings for masonry and nothing suitable for a stud wall.
If you are doing a whole room rather than swapping a unit, our small bathroom design ideas and modern bathroom design ideas deal with the layout, and interior design cost per room sets expectations on what a designed bathroom involves.
Frequently asked questions
What is the standard height of a bathroom vanity unit in the UK? Between 820 and 860mm to the top of the unit, with 850mm the usual figure. If you are fitting a countertop basin, look for a unit around 700 to 750mm instead, because a 120 to 150mm basin on an 850mm cabinet puts the rim close to a metre off the floor.
What size vanity unit do I need? 400 to 500mm for a cloakroom, 600mm for a standard bathroom, 800 to 900mm where you want real storage and worktop, and 1200mm or more for twin basins. Depth is the constraint in a small room: 380 to 450mm for wall-hung, 450 to 500mm floor-standing, and a semi-recessed basin lets you go down to 300 to 350mm.
Do wall-hung vanity units need special support? On solid masonry, resin or expanding anchors are enough. On a stud wall you need noggins between the studs or a plywood pattress fixed across two or more studs, installed before the wall is boarded. Plasterboard fixings on their own are not adequate, because the unit has to carry the cabinet, the top, the water and anyone leaning on it.
Can I fit a vanity unit where a pedestal basin was? Usually yes, but the waste position is the deciding factor. A pedestal basin waste typically sits around 500 to 550mm above the floor, hidden by the pedestal. A floor-standing vanity unit hides a similar arrangement without difficulty. A wall-hung unit needs the waste to exit horizontally at its own trap height, which often means moving the pipe.
How much clearance do you need around a vanity unit? Allow a few millimetres at each end for fitting tolerance and scribing to an out-of-square wall, and check the door swing against the unit depth. In a room built to the accessible standard, Approved Document M sets wider clear zones in front of sanitaryware, but in an ordinary refit the practical test is whether you can stand at the basin with the door shut behind you.
Is MDF acceptable for a bathroom vanity unit? Moisture-resistant MDF is fine and is what most good mid-range units are made from. Standard MDF is not, because it swells permanently as soon as water reaches an unsealed edge, usually at the bottom of a door first. If the listing does not say moisture-resistant, assume it is standard.
Do I need an electrician for a vanity unit with a light in it? It depends where it sits. Approved Document P treats the space around a bath tap or shower head, up to 2.25m high and 0.6m out from the tray, as a special location, and additions or alterations to existing circuits there are notifiable. Any new circuit is notifiable wherever it is. Use an electrician registered with a competent person scheme and the certification is handled for you.
Does a vanity unit have to meet water efficiency rules? Only in new dwellings and some conversions. Approved Document G caps water use at 125 litres per person per day, or 110 under the optional requirement imposed by planning condition, and the fittings-based route caps basin taps at 6 litres a minute and 5 litres a minute respectively. Replacing a vanity unit in an existing home is outside that. It is still worth checking the flow rate of a bundled tap, because a very low-flow tap on a gravity-fed system can be disappointing.
The Folio
Want more like this in your inbox?
One considered idea for your London home, every Thursday.
SubscribeMore from KDS London
All guides
How Much Does an Interior Designer Cost in London in 2026?
What interior designers charge in London in 2026: hourly rates, day rates, per-room fees and percentage models, with real figures and what each one buys you.
Read
Navy Kitchen Ideas: Blue, Teal and Cobalt Cabinet Designs
Navy kitchen ideas that work: the best blue cabinet shades, worktop and hardware pairings, and how to use navy, teal and cobalt without dating the room.
Read
Gold and Brass Bathroom Accessories: How to Style Warm Metallics
How to choose and style gold bathroom accessories and brass fittings, from brushed vs polished finishes to mixing metals and avoiding tarnish.
Read