Bathroom Sinks: Sizes, Heights and the Waste Most Get Wrong
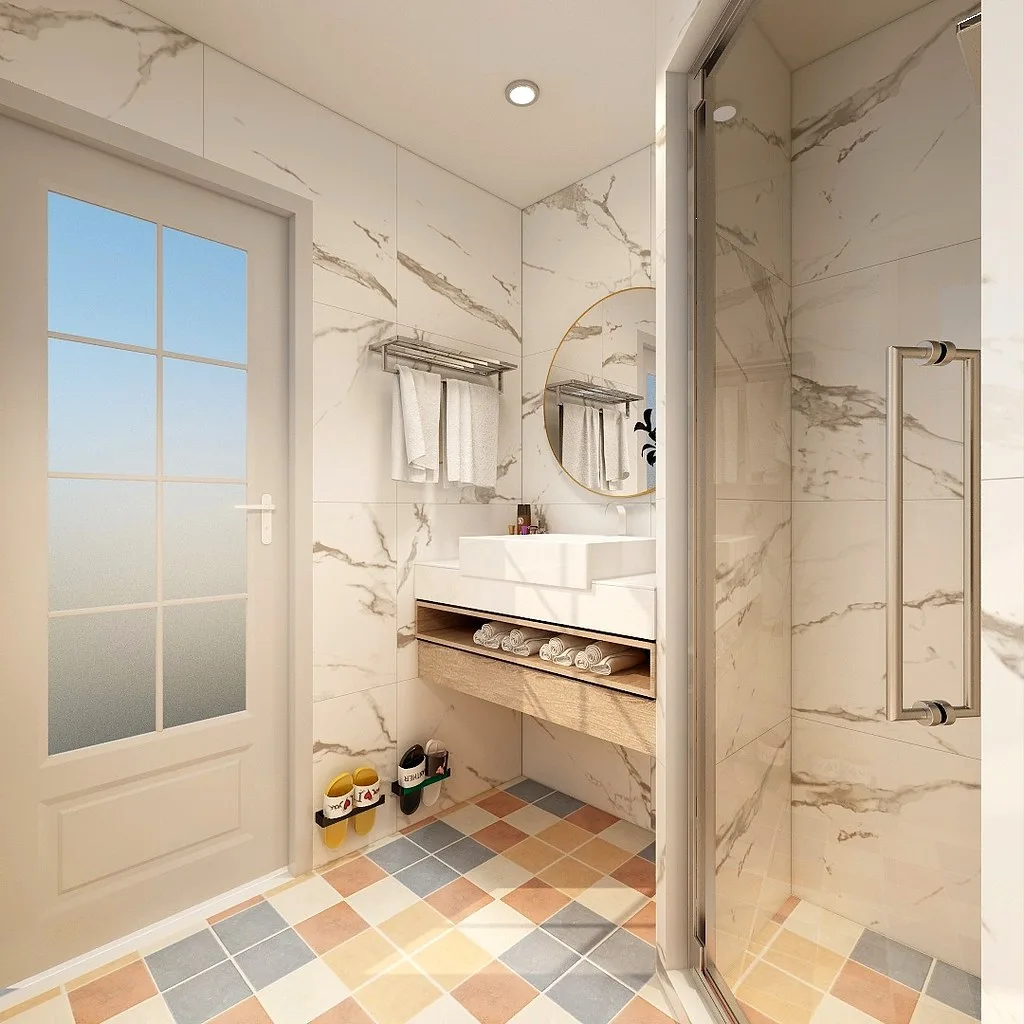
Choosing a bathroom sink looks like a styling decision and is mostly a dimensional one. The basin that photographs beautifully in a showroom can leave you unable to open the door fully, or standing too far back to wash your face without soaking the front of your shirt. Three numbers decide whether a basin works in a room: its width, its projection from the wall, and the height its rim sits at. A fourth detail, the waste, decides whether it floods.
This guide covers the basin types worth considering, the measurements that govern each, and the specification traps that show up on site rather than on the drawing.
The basin types, and what each one costs you in space
Pedestal. The traditional arrangement: a full column to the floor hiding the waste and supply pipes. Cheap, stable, forgiving of rough walls, and it eats the floor under the basin so you cannot store anything there. Still the right answer in a period bathroom or where the wall cannot take a hung load.
Semi-pedestal. A shroud that covers the pipework partway down and stops short of the floor. The basin is wall-fixed, so the wall must be sound. You get the visual lightness of a floating basin and easier floor cleaning, without the full cost of a concealed frame.
Wall-hung. No pedestal at all, everything concealed in the wall. This is the cleanest look and the most demanding install: it needs either a solid masonry wall or a concealed support frame built into a stud, and the waste and supplies have to be set out before the wall is closed. Decide on this at first fix, not later.
Countertop (vessel). A bowl sitting on a worktop or vanity. Very effective visually, and the reason it goes wrong is height, covered below. Usually 0 tap holes, so the tap comes from the wall or the counter behind.
Inset and semi-recessed. Inset drops into a vanity top like a kitchen sink. Semi-recessed projects forward out of a shallow unit, which is the specific answer to a narrow room where a full-depth vanity would block the walkway.
Cloakroom and corner. Small-projection basins for a downstairs loo, where the constraint is the door swing rather than the wall. Our downstairs loo design ideas covers the layout side of that.
The three measurements
Width. Domestic basins run roughly 400mm to 600mm, with cloakroom basins from about 350mm and doubles from around 1200mm. Width is the number people fixate on and the least likely to cause a problem.
Projection. How far the basin sticks out from the wall, typically 350mm to 550mm. This is the number that ruins bathrooms. A 500mm projection basin opposite a door leaves a walkway of whatever is left, and a bathroom door that fouls a basin corner is not a fix you can retrofit cheaply. Measure the clear route, not the room.
Rim height. Standard is 820mm to 850mm from finished floor to the top of the basin rim. Lower than about 780mm and adults stoop; higher than 850mm and water runs down your forearms. In a family bathroom, dropping to around 780mm is a reasonable trade to let children reach.
Countertop bowls are where this goes wrong most often. The rim height is the worktop height plus the bowl height, so a 150mm bowl on an 850mm counter puts the rim at 1000mm, which is far too high. Specify the vanity at roughly 700mm to 750mm when a vessel basin sits on it, and confirm the bowl height before ordering the unit. Our fitted bathroom furniture guide covers the carcass side of that.
If accessibility matters, the guidance in Approved Document M sets out the dimensional requirements for accessible sanitary facilities, and a wheelchair-height basin sits considerably lower than the domestic standard, around 720mm to 740mm, with clear knee space beneath. That rules out pedestals entirely.
The waste: slotted or unslotted, and why it matters
This is the single most common specification error in a bathroom order, and it is trivially avoidable.
If your basin has an overflow (the small slot near the top of the bowl), you need a slotted waste. The slots in the waste body are what lets the overflow channel drain into the pipe.
If your basin has no overflow, you need an unslotted waste, which is sealed.
Fit an unslotted waste to a basin with an overflow and the overflow has nowhere to discharge. Leave a tap running and the water backs up the overflow channel and comes out somewhere it should not, which in a first floor bathroom means the ceiling below. Thomas Dudley, who manufacture these, are direct about the consequence.
The trap is that many modern minimalist basins deliberately omit the overflow for a cleaner bowl, and the waste sold alongside them is not always the matching type. Check the basin, then check the waste, then check them against each other. Click-clack wastes come in both varieties.
Tap holes: decide the tap first
Basins are drilled at the factory and the count is not negotiable afterwards.
- 0TH: no holes. For a wall-mounted tap or one mounted on the counter behind. The plumbing has to be set out before tiling.
- 1TH: one hole, for a monobloc mixer. The default for most modern basins.
- 2TH: two holes, for separate hot and cold pillar taps. Traditional, and correct in a period scheme.
- 3TH: three holes, for a three-piece set with a central spout and separate handles.
Order the tap and the basin together, or at minimum confirm the hole count before either is ordered. Our bathroom taps guide covers the mounting types in more detail.
One further check: a wall-mounted tap needs its spout projection matched to the basin. Too short and water lands on the back of the bowl and splashes; too long and it hits the plughole and sprays.
Materials
Vitreous china is the default and covers the overwhelming majority of basins. Hard, non-porous glazed surface, easy to clean, chips if you drop something heavy.
Fireclay is fired hotter and denser, noticeably heavier and more durable, and used in traditional and higher-end basins. The weight matters for wall-hung installs.
Mineral or solid surface composites allow thin-walled, sharp-edged shapes that ceramic cannot be moulded into, and can be repaired by sanding. Softer than ceramic and more prone to scratching and staining from hair dye and cosmetics.
Glass and stone are specification statements rather than practical choices. Glass shows every water mark; natural stone needs sealing and reacts to acidic cleaners. Both are entirely valid if the client accepts the maintenance.
Planning a room around the basin
- Set the basin position first, because it drives the tap, the waste, the mirror and the lighting.
- Check the projection against the door swing and the walkway before anything else.
- Allow clear space in front of the basin for someone to stand and lean forward.
- Set the rim height for the actual users, and lower it in a family bathroom.
- For wall-hung or countertop, confirm the wall construction and the support at first fix.
- Confirm overflow, then waste type, then click-clack or plug.
- Confirm tap hole count against the chosen tap.
- Check where the trap sits, because on a shallow wall-hung basin a bottle trap may not clear the concealed frame.
In a small room, the basin choice is the whole layout problem rather than a detail of it, which our small bathroom design ideas goes into, and the complete bathroom suites guide covers matching basin, WC and bath when buying as a set.
Frequently asked questions
What is the standard bathroom sink height in the UK? 820mm to 850mm from finished floor level to the top of the basin rim is the domestic standard. Around 780mm suits a family bathroom where children use it. Accessible installations sit lower, roughly 720mm to 740mm, with clear knee space underneath, which rules out a pedestal.
Do I need a slotted or unslotted basin waste? Slotted if the basin has an overflow slot, unslotted if it does not. Getting it the wrong way round either leaves the overflow unable to drain, which risks a flood, or leaves an open route for water to escape. Check the bowl before ordering the waste.
How much space do I need in front of a bathroom sink? Allow enough clear floor to stand and lean forward comfortably, and check the door swing against the basin projection. A basin projecting 500mm from the wall into a narrow room is the most common cause of a bathroom that feels cramped despite adequate floor area.
What size basin fits a small bathroom or cloakroom? Look at projection before width. Cloakroom basins start around 350mm wide with shallow projections, and corner or semi-recessed basins buy back walkway in a narrow room. A semi-recessed basin in a shallow vanity often solves a space that a full-depth unit cannot.
Can I fit a wall-hung basin to a stud wall? Only with proper support. A timber stud wall needs noggins or a purpose-made concealed frame fixed to the studs and the floor, installed before the wall is boarded. Fixing a hung basin to plasterboard alone will fail. Decide this at first fix, because retrofitting means opening the wall.
What does 1TH mean on a basin? One tap hole, drilled for a single monobloc mixer. 0TH has none and expects a wall or counter-mounted tap, 2TH takes separate pillar taps, and 3TH takes a three-piece set. The holes are factory-drilled and you cannot sensibly change them later, so pick the tap first.
Sources
The Folio
Want more like this in your inbox?
One considered idea for your London home, every Thursday.
SubscribeMore from KDS London
All guides
How Much Does an Interior Designer Cost in London in 2026?
What interior designers charge in London in 2026: hourly rates, day rates, per-room fees and percentage models, with real figures and what each one buys you.
Read
Navy Kitchen Ideas: Blue, Teal and Cobalt Cabinet Designs
Navy kitchen ideas that work: the best blue cabinet shades, worktop and hardware pairings, and how to use navy, teal and cobalt without dating the room.
Read
Gold and Brass Bathroom Accessories: How to Style Warm Metallics
How to choose and style gold bathroom accessories and brass fittings, from brushed vs polished finishes to mixing metals and avoiding tarnish.
Read