Kitchen Dresser Ideas: 7 Ways to Fit One, With Real Sizes
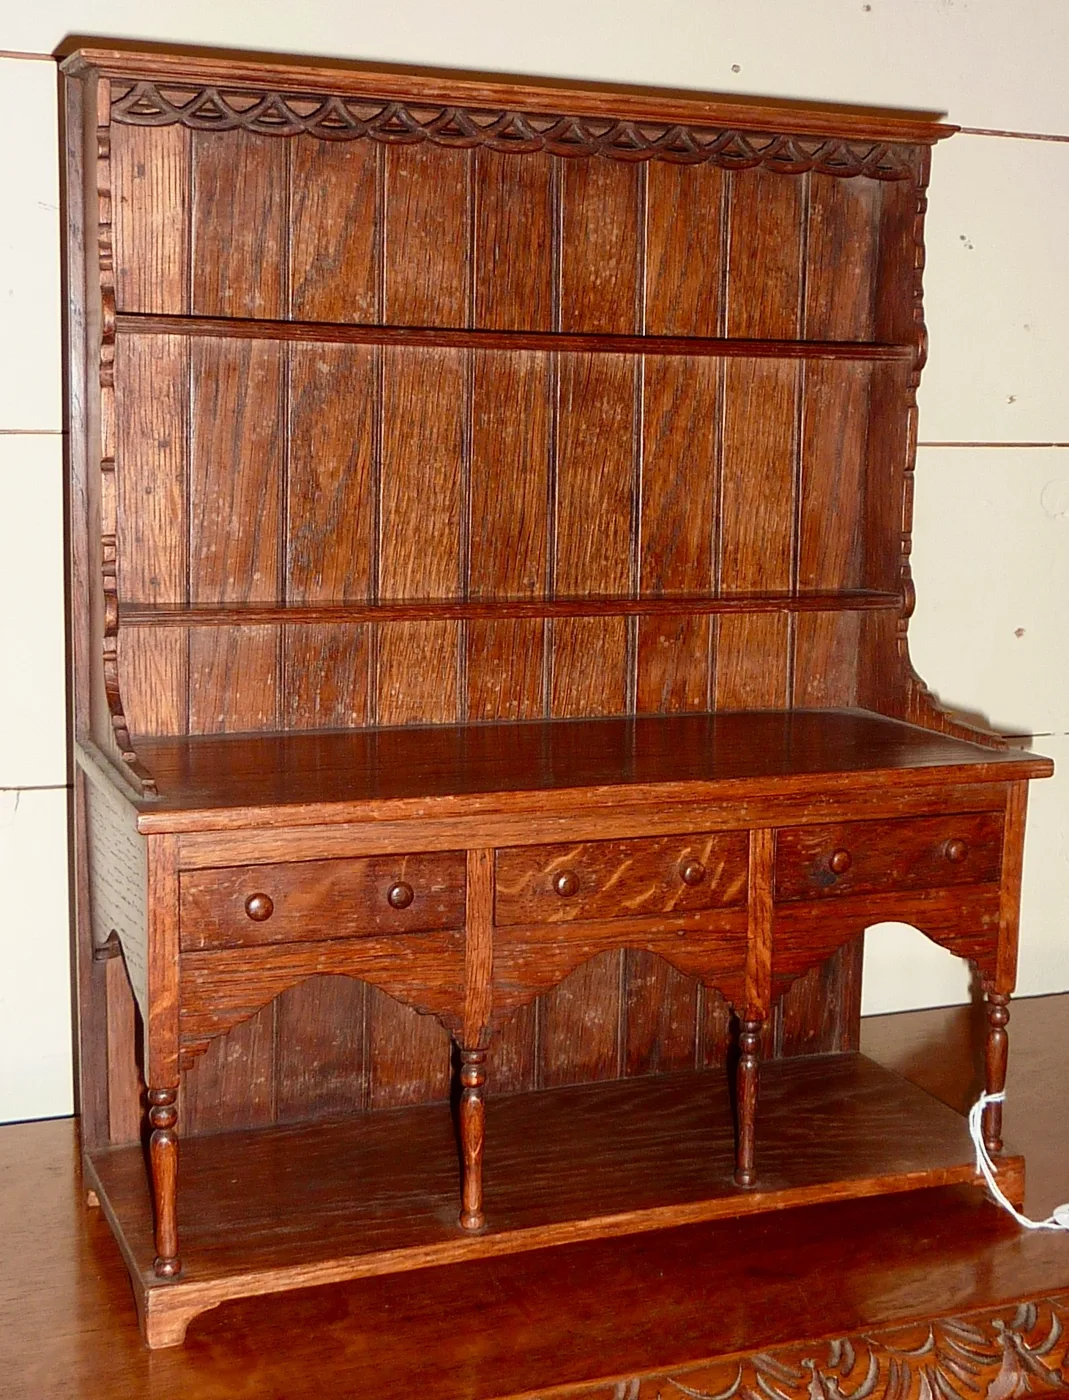
A kitchen dresser is the one piece of kitchen furniture people buy with their heart and then struggle to place. It is a cupboard base with open or glazed shelves above, it holds a surprising amount, and it gives a room a focal point that no run of wall units ever will. The trouble is that a good freestanding dresser is deep, tall and heavy, and most of the ideas you see were photographed in farmhouse kitchens with a spare wall. These seven ideas start from the measurements, because that is what decides whether a dresser works in a London kitchen.
First, what a dresser actually measures
The name comes from the board on which food was dressed, meaning prepared, before serving. The form most people picture, a cupboard base with a shelved rack on top for plates and pewter, took shape in rural England and Wales in the late 1600s, which is why antique dealers still use “Welsh dresser” for the whole type.
Modern versions come in two very different sizes, and it is worth knowing both before you start:
| Type | Example | Width | Depth | Height |
|---|---|---|---|---|
| Freestanding dresser | Neptune Chichester 5ft glazed | 163cm | 49cm | 209cm |
| Worktop dresser unit | DIY Kitchens worktop dresser | 50 or 60cm | 30cm | 121 or 139cm |
The Neptune Chichester 5ft glazed dresser weighs 134.8kg, which tells you something important: this is a piece of furniture you plan a wall around, not something you slide into a gap. The DIY Kitchens worktop dresser is the opposite. It sits on a 40mm worktop and lines up with the tops of the tall units, giving you the dresser look inside a fitted run.
For comparison, a standard UK base unit is 60cm deep before the worktop overhang, so a 49cm freestanding dresser sits slightly proud of a fitted run’s cabinets but short of the worktop edge.
1. The freestanding dresser on its own wall
The classic idea, and still the best if you have the wall. A 4ft or 5ft dresser opposite the main run, or on the end wall of a kitchen diner, becomes the room’s anchor.
What makes it work is the space in front of it. You need to open the lower cupboard doors and still get past, so plan on the same kind of clearance you would leave between two runs of units. In our galley kitchen guide we start at 1,200mm between runs, and a dresser opposite a worktop needs much the same. Anything less and the dresser becomes an obstacle you walk around.
Fix it to the wall. A two-metre dresser loaded with plates is top-heavy. Use the wall fixing the maker supplies, into the right plugs for your wall, whatever the showroom looks like.
2. The worktop dresser inside a fitted kitchen
If the kitchen has no free wall, bring the dresser into the run. A pair of worktop dresser units either side of a range cooker or sink, with glazed doors or open shelves, gives you the traditional look at a 30cm depth and leaves the full worktop in front usable.
This is the most practical idea for a narrow London kitchen, and it is how many in-frame and Shaker kitchens handle display storage. Because it lines up with the tall units, the run reads as one piece of joinery rather than a kitchen with a dresser pushed against it.
3. The dresser as a larder
Swap the open rack for doors and a dresser becomes a larder with a worktop in the middle. Keep cereals, tins and the toaster behind the lower doors, use the middle shelf for a coffee station, and close the top so nothing collects dust.
It suits families who want the storage of a larder unit but prefer the look of furniture. A deep 49cm base holds more than a 30cm shallow shelf, so check the internal shelf depth rather than the outside measurement.
4. The glazed dresser for a kitchen diner
In an open-plan room, a glazed dresser at the dining end draws a line between cooking and eating without a wall. Glass doors keep good china and glassware free of cooking grease, which is the single biggest reason open shelves disappoint in a busy kitchen.
Put it where it is not in the splash zone of the hob, and light it. A slim LED strip under the top shelf or inside the glazed section makes it read at night rather than disappearing into a dark corner. Our open-plan kitchen living room ideas cover how to zone the rest of the space.
5. The painted dresser in a contrast colour
A dresser does not have to match the kitchen. Painting it a different colour from the units is one of the cheapest ways to make a fitted kitchen feel collected over time rather than bought in one go.
The combinations that work are usually quiet: a dark green or navy dresser against cream units, or a warm off-white dresser in a sage green kitchen. Paint the back of the open rack in a slightly deeper tone than the frame and whatever you display will stand out against it. If you are repainting an old piece, the preparation steps are the same as in our guide to painting kitchen cupboards.
6. The antique or reclaimed dresser
A genuine old dresser brings a patina no new piece can. Before you buy one, measure three things that trip people up:
- Height to the ceiling. Many antique dressers were made for farmhouses with high ceilings, but some Victorian terraces have lower kitchen ceilings than people expect. Allow for the cornice and any skirting.
- The route in. A two-piece dresser comes apart into rack and base; a one-piece one may not turn up a narrow terrace staircase or through a side return door.
- The floor. Old floors slope. A dresser that stood level in a dealer’s barn may need packing under the feet and a wall fixing to stop it leaning forward.
7. The dresser as the place for kitchen pictures
A dresser’s open rack is the easiest place in a kitchen to hang or lean art, because you are not drilling into tiles or splashbacks. It is also the answer to where kitchen pictures should go when every wall has a cupboard on it.
- Lean, do not hang. Stand one or two small framed prints on the shelves among plates and jugs, layered front to back. You can change them with the season.
- Keep them away from steam. Paper prints and unsealed frames curl near a kettle or hob. Glazed frames, or prints behind the dresser’s own glass doors, last longer.
- Plates are pictures too. A standard dinner plate is roughly 27cm across, so a shelf gap of 30cm or more lets plates stand upright against the back, which is exactly what the rack was invented for. A plate groove or a thin rail along the front of the shelf stops them sliding.
- Leave space. The dresser that looks good is about one third empty shelf. Fill every inch and it reads as storage, not display.
Before you order
- Measure width, depth and height, then the doorways and stairs on the route in.
- Check the wall behind is sound enough to take a fixing.
- Allow 1,000mm clear in front as a minimum, and 1,200mm if the dresser faces a worktop.
- Decide what it holds. Everyday plates want an open rack near the dishwasher; glass and good china want doors.
- If you are planning a whole traditional scheme, read our traditional kitchen design guide for how the dresser fits with in-frame units and a Belfast sink.
Frequently asked questions
What is a kitchen dresser? A kitchen dresser is a piece of furniture with a cupboard or drawer base and shelves above, open or glazed, for storing and displaying crockery. The name comes from the board on which food was dressed before serving, and the form became common in England and Wales from the late 1600s.
How deep is a kitchen dresser? A freestanding dresser is typically around 40 to 50cm deep; Neptune’s Chichester 5ft glazed dresser is 49cm deep and 209cm tall. A worktop dresser unit that sits on a fitted kitchen’s worktop is much shallower, usually 30cm.
Can you have a dresser in a small kitchen? Yes, but usually as a worktop dresser built into the run rather than a freestanding piece. At 30cm deep it adds display storage without taking floor space, and it lines up with the kitchen’s tall units.
What is the difference between a dresser and a sideboard? A sideboard is a low cabinet with a flat top. A dresser is a sideboard-style base with a shelved or glazed rack on top, so it is much taller and gives display space as well as storage.
Where should you put pictures in a kitchen? Somewhere away from direct steam and splashes. A dresser’s open shelves are ideal for kitchen pictures, because you can lean small framed prints among plates without drilling tiles, and swap them as often as you like.
Does a kitchen dresser need to be fixed to the wall? A tall dresser should be fixed to the wall with the fixing the maker supplies. A loaded two-metre dresser is top-heavy, and a fixing stops it tipping forward if someone pulls on a door or a child climbs it.
The Folio
Want more like this in your inbox?
One considered idea for your London home, every Thursday.
SubscribeMore from KDS London
All guides
How Much Does an Interior Designer Cost in London in 2026?
What interior designers charge in London in 2026: hourly rates, day rates, per-room fees and percentage models, with real figures and what each one buys you.
Read
Navy Kitchen Ideas: Blue, Teal and Cobalt Cabinet Designs
Navy kitchen ideas that work: the best blue cabinet shades, worktop and hardware pairings, and how to use navy, teal and cobalt without dating the room.
Read
Gold and Brass Bathroom Accessories: How to Style Warm Metallics
How to choose and style gold bathroom accessories and brass fittings, from brushed vs polished finishes to mixing metals and avoiding tarnish.
Read