Living Room Interior Design: The 6 Decisions, in Order
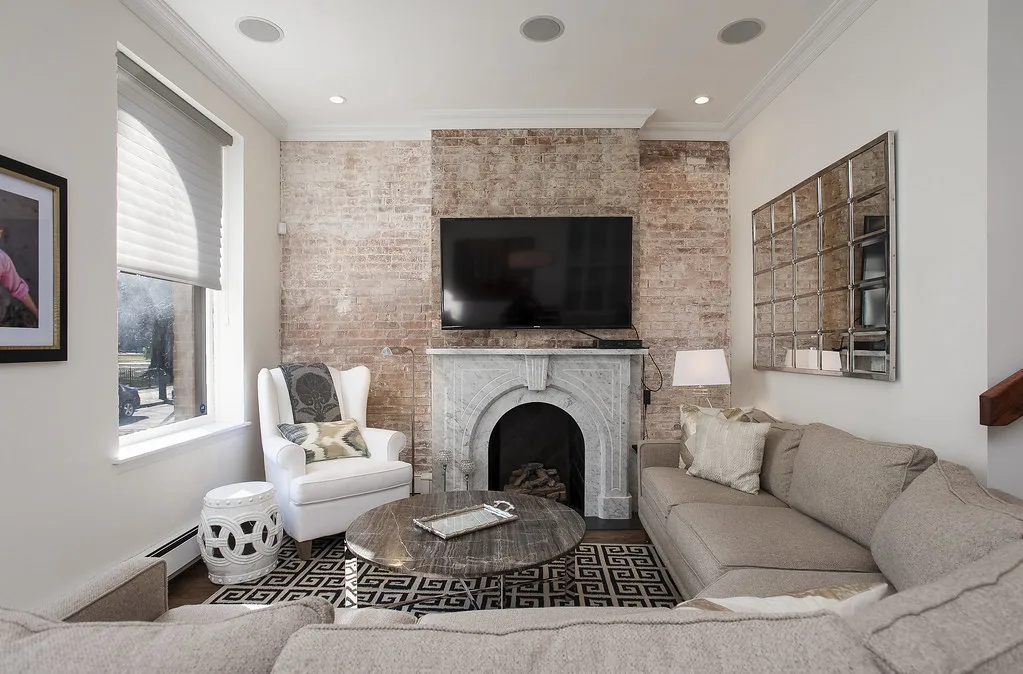
Good living room interior design is mostly a question of order. The rooms that go wrong usually started with the sofa or the paint colour and then tried to fit everything else around them. A designer works the other way round: how the room is used, then the layout, then the lighting and wiring, then where the television goes, then colour, and only then the furniture and finishes. Each decision fixes the next, and the expensive ones (anything involving an electrician, a joiner or a wall) come first, while they are still cheap to change.
This page walks through those six decisions as they apply to London homes, with the measurements that matter and the points where a designer earns their fee.
1. Decide what the room is for
Write down what actually happens in the room on a normal week, not what you would like to happen. Watching television with two people, reading by the window, children’s toys in the evening, a desk for two days a week, guests twice a month. Each of these needs a place, and some of them conflict.
The common London trap is a double reception room in a Victorian or Edwardian terrace, knocked through into one long room decades ago, that is now trying to be a sitting room, a dining room and an office at once. The design answer is usually zones: a seating group at one end, a table or a desk at the other, and lighting that lets each end be used on its own. If you are briefing a designer, our page on how to write an interior design brief sets out what to include.
2. Plan the layout around the routes through it
Before choosing furniture, mark where people walk: from the door to the seats, to the garden or the kitchen, to the window. Those routes are fixed by the doors, and furniture that blocks them is the commonest reason a room feels cramped.
Measurements most designers work to:
- Walkways: about 60cm for a route one person uses, 90cm where two people pass or a door swings.
- Sofa to coffee table: about 40 to 45cm, close enough to reach a cup, far enough for legs.
- Sofa depth: many modern sofas are 100cm or more front to back. In a narrow terrace room, a frame around 85cm deep often makes the difference.
- Rug: large enough for at least the front legs of every seat in the group to sit on it. A rug that floats in the middle of the furniture makes the room look smaller.
Draw it to scale before you buy anything. A paper floor plan with cut-out furniture, or a free online planner, shows in ten minutes what a delivered sofa shows too late. Our small living room layouts page goes through the tight-room versions of these decisions.
3. Fix the lighting and electrics before anything else
Lighting is the decision people leave until last and the one that is hardest to change, because it lives in the walls and ceiling. A living room needs three layers:
- Ambient light to see by: ceiling lights, wall lights or uplighters, ideally on a dimmer.
- Task light where you read or work: a floor lamp beside the chair, a lamp on the desk.
- Accent light for atmosphere: picture lights, lights in alcove shelving, a lamp on a side table.
The single most useful thing to add in a London refurbishment is a 5-amp lamp circuit: small round-pin sockets wired to a wall switch, so every table and floor lamp in the room comes on from the door. It costs little while the floors are up and a lot once they are down. Adding a new circuit is notifiable electrical work under Part P of the Building Regulations in England, so it has to be done by a registered electrician or signed off by building control; GOV.UK’s Approved Document P sets out what is covered.
Position sockets for where furniture will actually go, including one in the floor if a sofa will float in the middle of the room, and plan the television’s power and aerial or data point at the same time.
4. Place the television deliberately
The television is a focal point whether you plan for it or not, and in a room with a chimney breast it competes with the fireplace. There are three honest options: the TV on the chimney breast with the fire beneath it, the TV in an alcove with the fire as the centre, or the TV on a different wall altogether with seating that turns to both.
For viewing distance, the industry guidelines are angles rather than fixed distances. THX recommends the screen fills about 40 degrees of your view and SMPTE about 30 degrees. For a 55-inch screen that works out at roughly 1.7m to 2.3m from eye to screen; for a 65-inch screen, roughly 2.0m to 2.7m. Measure your seating distance first, then buy the screen size, not the other way round.
Height matters as much. A screen mounted high above a mantel puts the centre well above eye level from a sofa, which is uncomfortable for long viewing. If it must go above the fire, keep it as low as the mantel allows. Our page on living rooms with a fireplace covers the three layouts that work and the hearth clearances that are regulations rather than taste.
5. Choose colour by the light the room gets
The same paint looks different in every room, mainly because of which way the windows face.
- North-facing rooms get cool, even light all day. Colours with a warm undertone stop them looking grey; cool whites can look flat and cold.
- South-facing rooms get warm, strong light that changes through the day. Cooler and paler colours hold up well, and most colours look warmer than on the chart.
- East and west-facing rooms change most between morning and evening. Test samples at the time of day you use the room most.
Paint large samples, at least an A4 sheet, on more than one wall and look at them in daylight and under your evening lighting before deciding. Rooms used mainly in the evening are judged under lamplight, which is another reason to settle the lighting first.
6. Then furniture, joinery and finishes
With the layout, electrics and colour settled, the shopping list writes itself, because you know the sizes and positions of everything. This is where to spend on the pieces you touch every day (the sofa and the main chair) and save on the ones you look at.
In London terraces, the alcoves either side of the chimney breast are the obvious place for fitted joinery: low cupboards with shelves above, which take the clutter out of the room and can hide the television equipment. Bespoke joinery is usually the largest single cost in a living room project after the sofa, and it needs drawings and a lead time of several weeks, so order it early in the project rather than at the end.
Before you knock through or open up
Many London living room projects involve a wall. Removing a load-bearing wall needs a structural engineer’s calculations and Building Regulations approval, and if the new steel bears on a wall shared with next door, the Party Wall etc. Act 1996 notice process applies. Joining a living room to the kitchen also raises fire safety questions in houses with a loft conversion. Our open-plan kitchen living room page covers the notices, fire rules and costs.
In a listed building, internal changes such as removing a fireplace, cornicing or panelling can need listed building consent, and carrying out works without it is a criminal offence. Check with your council’s conservation officer before you commit.
What a designer costs for a living room
For a living room in London, an online e-design package is typically about £300 to £800 and covers a layout, a mood board and a shopping list. Full service, with a measured survey, lighting and electrical plan, joinery drawings and procurement, is typically about £1,000 to £3,500 for the design fee alone, with furniture, joinery and trades on top. Our interior design cost per room page breaks down the fee structures.
If the project is mostly furniture, colour and lighting with no change to the electrics or joinery, an e-design package is often enough. Once you are adding circuits, alcove joinery or a wall change, full service usually pays for itself in mistakes avoided.
Frequently asked questions
What is the first step in living room interior design? Decide how the room is actually used each week, then plan the layout around the routes people walk through it. Furniture and colour come later, once the layout and lighting are fixed.
How far should a sofa be from the TV? It depends on screen size. Using the THX and SMPTE viewing angles, a 55-inch screen suits about 1.7m to 2.3m, and a 65-inch screen about 2.0m to 2.7m.
What is a 5-amp lamp circuit? A circuit of small round-pin sockets controlled by a wall switch, so table and floor lamps all come on from the door. It is a new circuit, so it is notifiable under Part P and must be done by a registered electrician or approved by building control.
What colour should I paint a north-facing living room? Choose colours with a warm undertone. North light is cool and even, and cool whites or greys tend to look flat in it. Test large samples at the time of day you use the room.
How much does a living room interior designer cost in London? Roughly £300 to £800 for an online e-design package, and about £1,000 to £3,500 for full service design, before furniture, joinery and trades.
Do I need permission to knock through two reception rooms? Removing a load-bearing wall needs Building Regulations approval and a structural engineer. Party wall notices apply if the work affects a shared wall, and a listed building also needs listed building consent.
The Folio
Want more like this in your inbox?
One considered idea for your London home, every Thursday.
SubscribeMore from KDS London
All guides
How Much Does an Interior Designer Cost in London in 2026?
What interior designers charge in London in 2026: hourly rates, day rates, per-room fees and percentage models, with real figures and what each one buys you.
Read
Navy Kitchen Ideas: Blue, Teal and Cobalt Cabinet Designs
Navy kitchen ideas that work: the best blue cabinet shades, worktop and hardware pairings, and how to use navy, teal and cobalt without dating the room.
Read
Gold and Brass Bathroom Accessories: How to Style Warm Metallics
How to choose and style gold bathroom accessories and brass fittings, from brushed vs polished finishes to mixing metals and avoiding tarnish.
Read