Interior Design Mood Board vs 3D Visuals: What You Approve
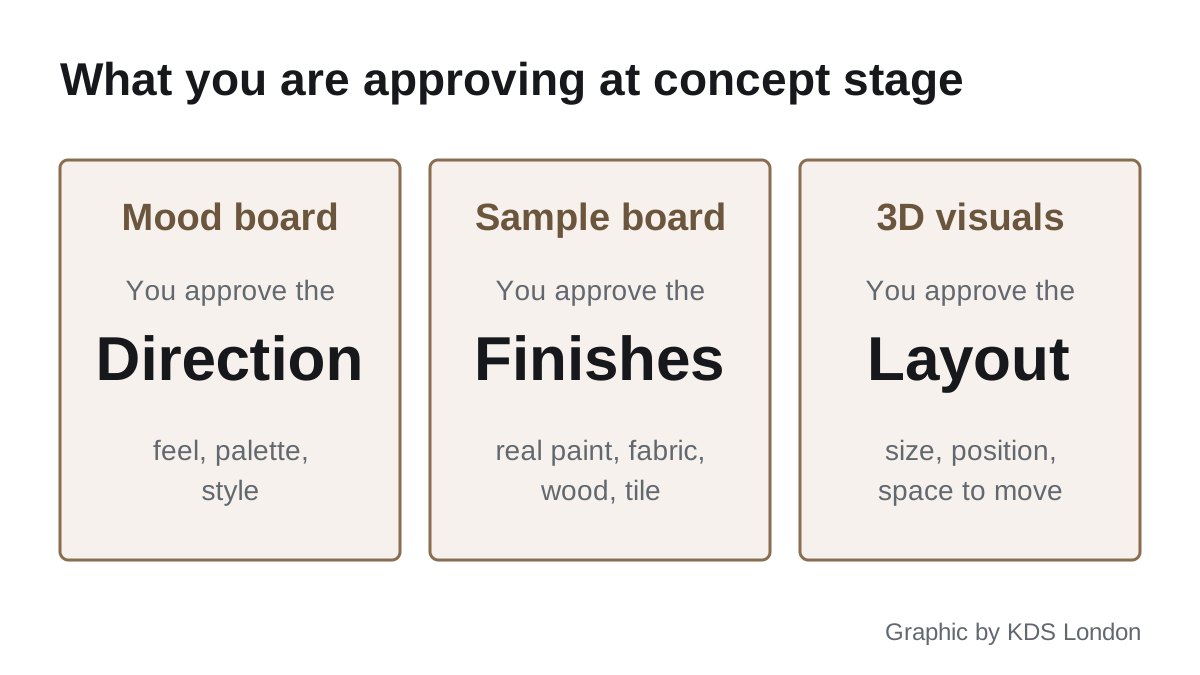
An interior design mood board is usually the first piece of design you see, and it is easy to misread. It is a collage of images, colours and materials that sets the feel of a room. It is not a plan, a shopping list or a promise of what the finished room will look like. Designers then add two more tools: a sample board of real materials, and 3D visuals that show the room with its actual layout. Each one asks you to approve something different, and most disagreements later in a project trace back to a client approving one thing while thinking they were approving another.
This page explains what each presentation tool shows, what you are signing off when you say yes, how many changes are normally included, and when paying for 3D visuals is money well spent.
Where these tools sit in the process
All three belong to the concept stage, Stage 2 of the RIBA Plan of Work that the British Institute of Interior Design uses for its contracts. Our walk-through of the interior design process covers the stages either side. Concept design comes after the brief is agreed, and before technical drawings, ordering and site work. Changes are cheap here and expensive later, which is why getting the most out of this stage matters.
Mood boards: the feel, not the furniture
A mood board pulls together photographs, colour swatches, textures and sometimes a few product images to capture a direction: warm or cool, minimal or layered, period or contemporary. Designers build them in tools such as Canva, Photoshop, InDesign or Pinterest, or as a physical board.
What you are approving at this point is the direction. If you say yes to a mood board with a velvet sofa on it, you have agreed that the room should feel soft and rich, not that you are buying that sofa. A good designer will say so when presenting it. If yours does not, ask: “Which items on this board are actual proposals, and which are there for mood?”
How to give useful feedback:
- React to the whole before the parts. “This feels too dark for a north-facing room” is more useful than “I don’t like that lamp.”
- Say what you dislike and why. “Too cold” or “too busy” gives the designer something to work with; “not quite right” does not.
- Bring your own images, but explain them. A picture of a room you love is far more useful with a note on what you love about it: the colour, the light, the lack of clutter.
Sample boards: the real materials
Once the direction is agreed, most designers move to a sample or materials board. This is the physical version: real fabric cuttings, paint drawdowns, wood and stone samples, tile offcuts, metal finishes for handles and taps. In London, many studios present this in your home, so you see the samples in your own light, which can make a startling difference to colours.
This is where you approve the actual finishes. A paint colour on a sample board is the paint colour the decorator will use. Look at the samples in daylight and under your evening lighting, put the fabric where the sofa will be, and stand the wood sample on the floor. If you are reviewing remotely, ask the designer to post the key samples rather than rely on photos, because screens shift colours.
3D visuals: the room with its real layout
3D visuals are computer-generated images of your room, built from its measured dimensions, with the proposed furniture, joinery, lighting and finishes in place. They come in three broad levels:
| Type | What it is | Best for |
|---|---|---|
| Basic 3D model | A simple model, often from SketchUp, with blocks of furniture and flat colours | Checking layout, scale and circulation |
| Real-time render or walkthrough | A model shown with lighting in software such as Enscape, which you can move around in | Understanding how rooms connect and how a space feels to walk through |
| Photorealistic render | A still image produced in software such as 3ds Max with V-Ray or Corona, close to a photograph | Joinery, kitchens and high-spend rooms where you want to see the finished result before committing |
What you approve with 3D is the layout and proportions: where things go, how big they are, how much space is left to walk around them. Renders are excellent at showing that a 2.4 metre sofa will crowd a room or that a kitchen island leaves too narrow a gap. They are less reliable on colour and texture, because the image depends on screen settings and the lighting model. Use the sample board for colour, and the 3D for space.
How many changes are included?
There is no standard number, so it must be in your agreement. As examples of published packages:
- House Designer’s Classic online package lists a moodboard, a furniture layout plan, two 3D room visuals and up to three design revisions, at £499 per room.
- My Bespoke Room’s Room Design package includes a moodboard, space planning and 3D visuals at £495 to £695 per room, while its cheaper Room Styling package includes a moodboard but no space planning or visuals.
Full-service London studios usually fold presentation into their design fee and define revisions in the contract instead. Before you sign, check the interior design contract for three things: how many rounds of revisions are included at concept stage, whether 3D visuals are included or charged separately, and how extra rounds are charged.
Is 3D worth paying for?
Usually yes for:
- Kitchens and bespoke joinery, where the dimensions are fixed once made and errors are expensive.
- Open-plan spaces and extensions, where it is hard to picture how zones will work together.
- Couples or families who disagree, because a picture settles arguments a mood board cannot.
- Rooms where you are spending heavily on a few large items.
Often not needed for:
- Styling a single room that keeps its layout, where the change is colour, fabric and accessories.
- Small changes, such as a new colour scheme in a bedroom.
- Clients who read plans easily. A good scale plan with elevations of the main walls can do much of the same job.
If budget is tight, ask for 3D of the one or two rooms where layout decisions are hardest, and a mood board and sample board for the rest. Our guides to interior designer fees and interior design cost per room show how these choices change the quote.
Getting the most from the presentation meeting
- Ask what each item is. Mood, proposal or confirmed selection?
- Ask what you are signing off. Direction, finishes or layout?
- Take time. You do not have to approve on the day. A day or two with the boards, in the room, usually leads to better decisions.
- Put your feedback in writing, so the next round answers it point by point.
- Keep the approved boards. They become the reference if anything delivered later does not match what you agreed.
Frequently asked questions
What is an interior design mood board? A collage of images, colours and textures that sets the overall feel and direction of a room. It is used early in the concept stage, before specific products are chosen.
What is the difference between a mood board and a sample board? A mood board shows the intended feel, often with images from anywhere. A sample board shows the actual proposed finishes, as real paint, fabric, wood and tile samples, and is what you approve materials from.
Do interior designers always provide 3D visuals? No. Many online and room-styling packages give only a mood board, and many full-service studios charge for 3D separately or include it only for complex rooms. Check your proposal.
Are 3D renders accurate? For layout and proportions, yes, if they are built from accurate measurements. For colour and texture they are less reliable, so judge those from physical samples.
How many design revisions should be included? There is no set number. One published package includes up to three. Make sure your contract states the number and the charge for extra rounds.
Can I make my own mood board before meeting a designer? Yes, and it helps. Add a note to each image saying what you like about it, and include rooms you dislike too.
Sources
- British Institute of Interior Design, RIBA Plan of Work and interior designers
- House Designer, Classic interior design package, checked 3 October 2026
- My Bespoke Room, package comparison, checked 3 October 2026
The Folio
Want more like this in your inbox?
One considered idea for your London home, every Thursday.
SubscribeMore from KDS London
All guides
How Much Does an Interior Designer Cost in London in 2026?
What interior designers charge in London in 2026: hourly rates, day rates, per-room fees and percentage models, with real figures and what each one buys you.
Read
Navy Kitchen Ideas: Blue, Teal and Cobalt Cabinet Designs
Navy kitchen ideas that work: the best blue cabinet shades, worktop and hardware pairings, and how to use navy, teal and cobalt without dating the room.
Read
Gold and Brass Bathroom Accessories: How to Style Warm Metallics
How to choose and style gold bathroom accessories and brass fittings, from brushed vs polished finishes to mixing metals and avoiding tarnish.
Read