Small Ensuite Bathroom Ideas: What Fits in 1.2m x 1.7m
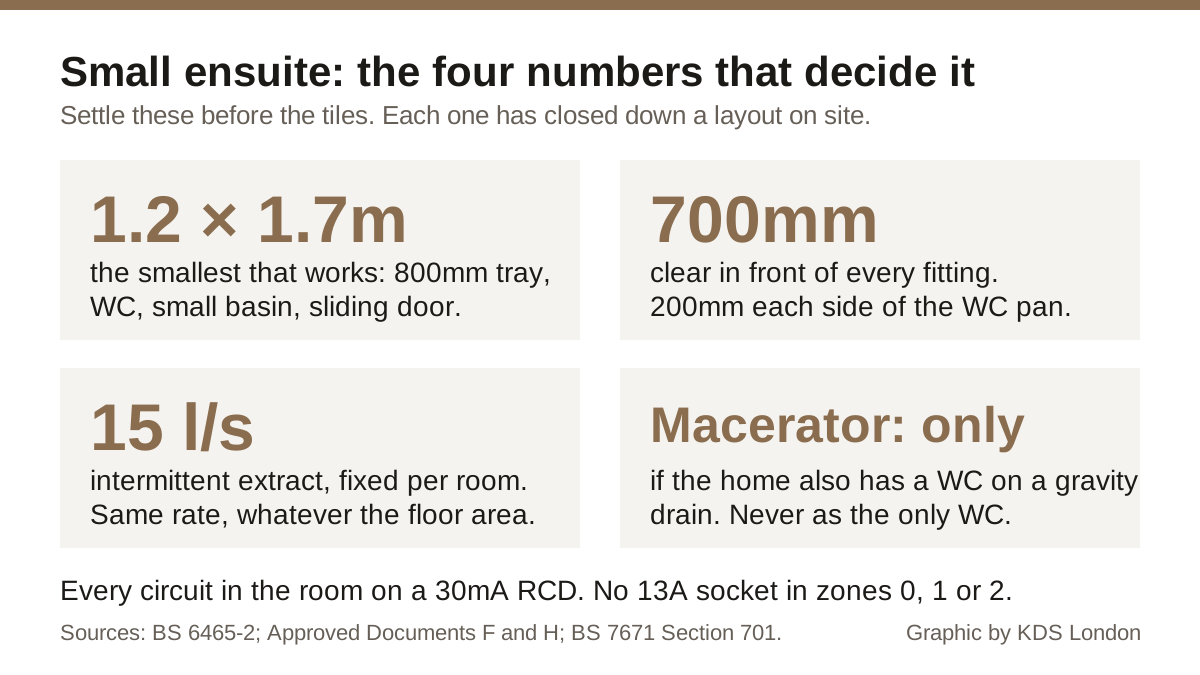
Most small ensuite bathroom ideas you find online are photographs of rooms that were never as tight as yours. The useful question is not which tiles to pick, it is what will physically fit once the door swing, the soil pipe, the extract duct and the electrical zones have taken their share. In a London bedroom, an ensuite is almost always carved out of a corner of an existing room, and every one of those four things is decided before you choose a finish.
So this guide runs in that order. Dimensions first, then the three regulatory constraints that quietly kill layouts, then the design moves that genuinely make a small room work. If your project is a full bathroom rather than an ensuite, start with our small bathroom design ideas instead, where the plan is usually already fixed by an existing room.
The smallest ensuite that actually works
There is no minimum floor area in the Building Regulations for an ensuite. What exists instead is BS 6465-2, which publishes recommended activity space around each fitting rather than fixed room sizes, so that designers can work with awkward plans. In practice that resolves to two useful benchmarks:
- 1.2m x 1.7m, around 2 square metres. Fits an 800 x 800mm shower tray, a compact WC and a small basin, provided the door slides or opens outwards.
- 1.5m x 2.0m, around 3 square metres. Fits a 900 x 900mm tray, a WC and a proper basin with a little storage, and takes an inward-opening door.
The activity spaces to hold on to while you sketch:
- 700mm clear in front of every fitting, measured from its front edge to the opposite wall or fitting. This is the number that stops a plan looking fine on paper and feeling like a cupboard in use.
- 200mm clear each side of the WC pan centre line, so roughly 400mm of width dedicated to it.
- 600mm activity space in front of the WC as an absolute floor, 700mm to be comfortable.
- About 700mm in front of a 900mm shower enclosure, which is where the door swing usually collides with the basin.
Below about 1.1m in the shorter dimension you are in wet room territory rather than shower tray territory, which is a different and more expensive build.
Three constraints that decide the layout before you do
1. Where the soil stack is
A gravity WC needs a 100mm branch to the soil stack, and the further that branch runs, the more floor build-up you need to keep its fall. In a Victorian terrace or a period conversion flat, the stack is usually on the rear elevation, which is why so many London ensuites end up backing onto the same wall as the existing bathroom. If your bedroom is at the front of the house, this one fact will drive the entire cost of the job.
The tempting alternative is a macerator, and it comes with a rule people find out too late. Approved Document H permits a WC with a macerator and pump only where the property also has a WC discharging directly to a gravity drain. Building control will refuse a macerator as the only WC in a dwelling. For an ensuite added to a house that already has a family bathroom, that condition is satisfied and a macerator is legitimate. For a studio or a one-bed flat where the new ensuite is the only WC, it is not. LABC has a plain explanation of when a macerator is allowed instead of a gravity WC, and the requirement itself sits in Approved Document H.
Two further things about macerators that showrooms rarely mention: they are audible through a bedroom wall, and they restrict what can go down the WC for the life of the room.
2. The extract fan and its duct
Approved Document F sets the extract rate for a bathroom, shower room or ensuite at 15 litres per second intermittent, or 8 l/s if the system runs continuously. That figure is per room and does not scale down with floor area, so the smallest ensuite in the house needs the same extraction as the largest. A WC with no bath or shower needs 6 l/s.
The practical consequence is the duct. An internal ensuite in the middle of a floor plan needs a route to an outside wall or the roof, and a long flexible duct with several bends will not deliver 15 l/s no matter what the fan box claims. Plan the run in rigid pipe, as short and straight as you can, and do it at design stage rather than discovering the problem when the ceiling is up. A fan with a 15-minute overrun timer is the normal specification.
Ventilation is also the difference between a small ensuite that stays fresh and one that grows mould in the grout within two winters. In a room this size, a shower puts a lot of moisture into very little air.
3. The electrical zones
BS 7671 Section 701 divides the room into zones, and in a small ensuite almost the whole floor area falls inside one of them.
- Zone 0, inside the shower tray itself: IPX7, and 12V SELV equipment only.
- Zone 1, above the tray to 2.25m: IPX4 minimum.
- Zone 2, 0.6m beyond Zone 1: IPX4 minimum.
- All circuits serving a room containing a bath or shower must be on a 30mA RCD. There is no exception to this.
Standard 13A sockets are not permitted in Zones 0, 1 or 2, and a shaver socket to BS EN 61558-2-5 is the usual answer. The reason this matters to your ideas list rather than just your electrician: a small ensuite is often entirely within Zone 2, so every downlight, mirror, heated mirror demister and extractor has to carry an appropriate IP rating. Illuminated mirrors sold for bedrooms frequently do not.
Design moves that earn their space
Once the plan survives the three constraints above, these are the choices that make a genuine difference in a room of two or three square metres.
Lose the shower tray upstand. A low-profile tray sitting flush with the floor removes a visual line at the point where the room is narrowest, and it makes the floor read as continuous. In a 1.2m-wide room that single change is worth more than any tile choice.
Use a sliding or outward-opening door. An inward-opening door eats roughly 800 x 800mm of the only clear floor you have. A sliding door recovers it entirely, and a pocket door recovers it without the visible track, at the cost of a stud wall deep enough to swallow the leaf. There are more options in our bathroom sliding door ideas.
Choose the basin by its projection, not its width. A basin that is 450mm wide but projects 400mm from the wall is worse in a narrow room than one 550mm wide projecting 300mm. Wall-hung and semi-recessed basins both buy back floor space you can walk in. Our bathroom sinks and basins guide covers the projection figures.
Wall-hang the WC if the wall can take it. A concealed cistern in a stud frame gives you a shelf at cistern height and a clear floor beneath, which makes the room easier to clean and look larger. It needs about 200mm of depth for the frame, so it costs you wall rather than floor.
Pick one large-format tile and run it up the walls. Fewer grout lines read as a bigger surface. Large-format porcelain on both floor and walls, in the same tone, is the reliable move; contrasting floors chop a small room into pieces. Work out quantities with our tile calculator before you buy, because small rooms have a high proportion of cuts and waste.
Put the light where the mirror is. A single central downlight in a small ensuite throws shadows onto your own face at the mirror. Two IP-rated wall lights either side of the mirror, or an illuminated mirror with the right rating, do more for how the room feels than another spotlight in the ceiling.
Take storage out of the floor plan. A recessed niche in the shower wall, built between the studs, holds bottles without a single millimetre of projection. Mirror cabinets do the same at basin height. Our bathroom storage guide has the depths to design to.
Warm the floor rather than hang a radiator. Electric underfloor heating under a small ensuite floor removes a radiator or towel rail from a wall you need. If you want a towel rail as well, a slim ladder rail on the door wall is usually the only spot that costs nothing.
The London complications
Three things that come up on nearly every ensuite project in the capital:
Leasehold consent. In a flat, moving or adding soil connections and taking up floors is almost always work that needs the freeholder’s licence to alter. Start that process early, because it runs to weeks and the answer can carry conditions about acoustic build-ups.
Sound between rooms. An ensuite shares a wall with a bedroom by definition, often the neighbour’s. A stud wall with mineral wool in the void, resilient bars and two layers of plasterboard is the difference between a considerate ensuite and a bad one. Pipe noise, not voices, is what people actually notice.
Floor build-up in a period property. Getting fall on a waste run under an existing timber floor can mean notching joists, which has limits, or raising the floor, which affects the door and the skirting line. This is the constraint most often discovered halfway through, and it is the one an early survey pays for itself on.
What it tends to cost, and where the money goes
The budget in a small ensuite behaves differently from a bathroom refit, because so much of the money is spent before anything is visible: forming the stud walls, running the drainage, ducting the fan, and the electrical works. A room of two square metres is not a fifth of the cost of a ten square metre bathroom.
That means the finish level of the sanitaryware is one of the few genuinely flexible lines. Our new bathroom cost guide sets out the proportions, and if you are pricing the whole project, the London renovation cost calculator is the quicker route.
Frequently asked questions
What is the smallest an ensuite can be? There is no legal minimum floor area. In practice, 1.2m by 1.7m, around 2 square metres, takes an 800mm shower tray, a WC and a small basin if the door slides or opens outwards. Allow 1.5m by 2.0m if you want a 900mm tray and an inward-opening door.
Can I put a macerator in a new ensuite? Only if the property also has a WC that discharges directly to a gravity drain. Approved Document H does not allow a macerator to serve the only WC in a dwelling, so it works for an ensuite added alongside an existing bathroom, and not for a studio or a one-bed flat.
Does a small ensuite legally need an extractor fan? It needs mechanical extract at 15 litres per second intermittent under Approved Document F, or 8 l/s if the system runs continuously. The figure is fixed per room, so a very small ensuite needs the same rate as a large one, and an openable window does not remove the requirement in a new wet room.
Do I need building regulations approval to add an ensuite? The drainage, ventilation, electrical work and any structural alteration are all controllable work, so yes in nearly every case, even though adding an ensuite inside an existing house rarely needs planning permission. In a flat, you will usually need the freeholder’s consent as well.
Can I have a socket in a small ensuite? Not a standard 13A socket in Zones 0, 1 or 2, and in a small room most of the floor area falls in a zone. A shaver socket to BS EN 61558-2-5 is permitted in Zone 2, and every circuit serving the room must be protected by a 30mA RCD.
Is a wet room better than a shower tray in a tiny ensuite? It uses the floor more efficiently and removes the tray upstand, so it suits rooms under about 1.1m wide. It costs more, because it needs a properly formed fall, full tanking and a specification the floor structure can accept, and it is far less forgiving of a poor installation.
The Folio
Want more like this in your inbox?
One considered idea for your London home, every Thursday.
SubscribeMore from KDS London
All guides
How Much Does an Interior Designer Cost in London in 2026?
What interior designers charge in London in 2026: hourly rates, day rates, per-room fees and percentage models, with real figures and what each one buys you.
Read
Navy Kitchen Ideas: Blue, Teal and Cobalt Cabinet Designs
Navy kitchen ideas that work: the best blue cabinet shades, worktop and hardware pairings, and how to use navy, teal and cobalt without dating the room.
Read
Gold and Brass Bathroom Accessories: How to Style Warm Metallics
How to choose and style gold bathroom accessories and brass fittings, from brushed vs polished finishes to mixing metals and avoiding tarnish.
Read