House Refurbishment London: The 10 Stages, in Order
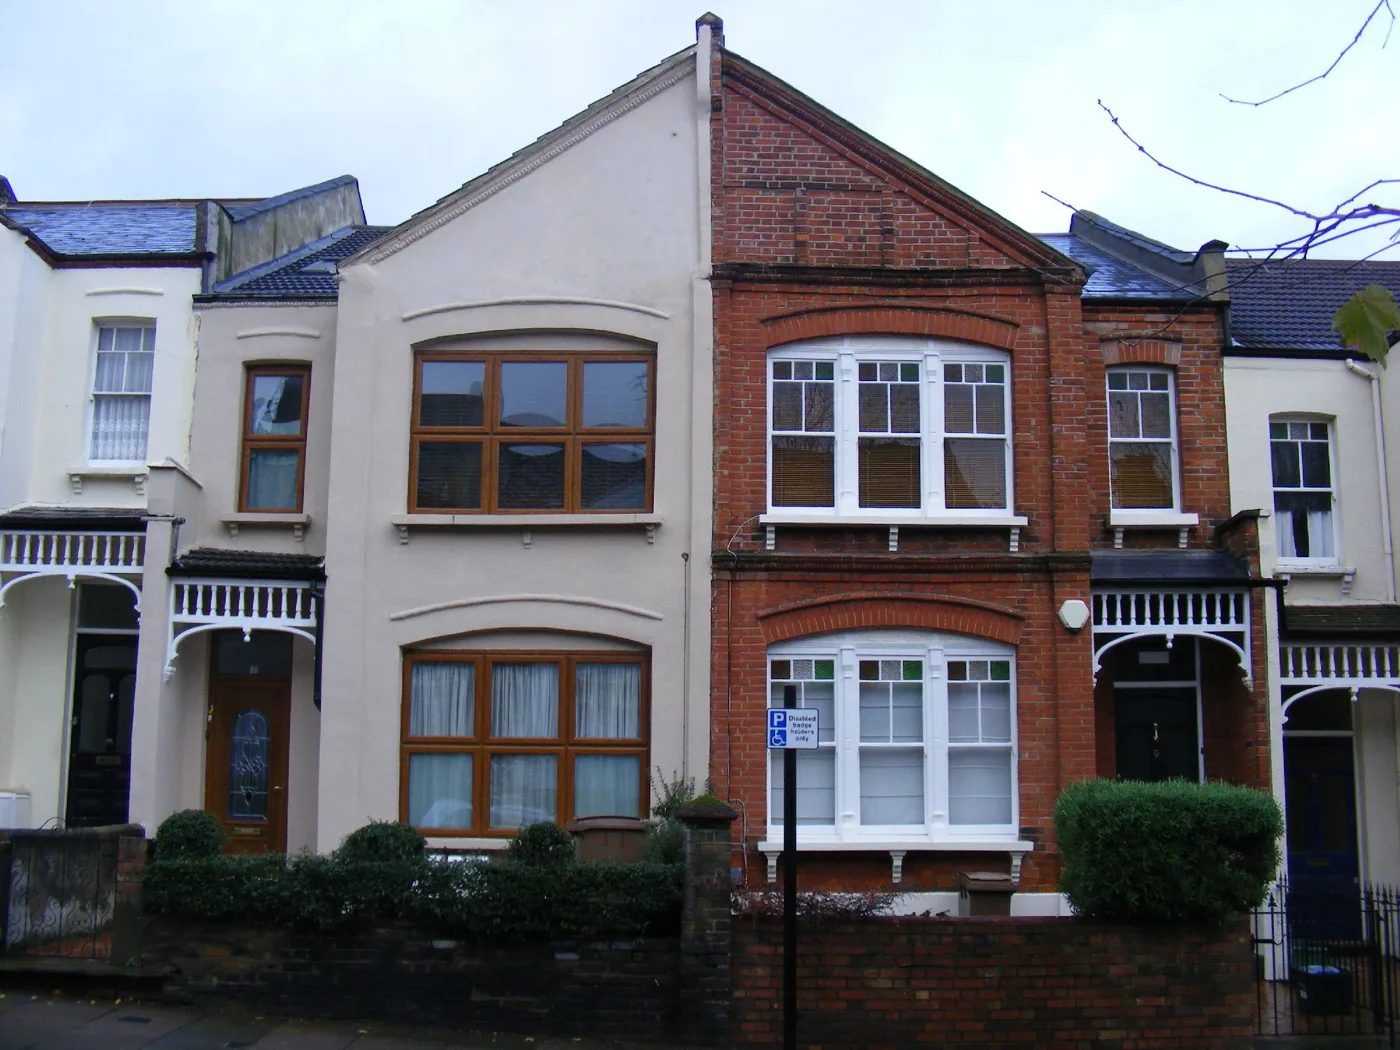
A whole house refurbishment in London goes wrong in a predictable place: the order things happen in. Kitchens get chosen before the wiring is planned, the builder is booked before the party wall notice has run its two months, and the furniture arrives into a house still waiting for its floors. Get the sequence right and the same project costs less, runs shorter and needs fewer awkward conversations with neighbours.
This page sets out the ten stages of a whole house refurbishment in the order they should run, what each one needs signed off, and where an interior designer earns their fee. For the money side, our whole house interior design cost breakdown and the London renovation cost calculator carry the numbers.
The ten stages at a glance
| Stage | What happens | What it waits for |
|---|---|---|
| 1. Survey | Measured survey, condition check, asbestos check on older houses | Access to the house |
| 2. Brief and concept | How you will live in the house, room by room; layouts and look | The survey drawings |
| 3. Technical design | Electrical, lighting, plumbing and joinery drawings; specifications | Decisions on layout |
| 4. Approvals and notices | Building control, party wall notices, freeholder licence, listed building consent | Technical drawings |
| 5. Tender and contract | Like-for-like quotes; a written contract and programme | Complete drawings and specification |
| 6. Strip-out and structure | Removal, any structural steel, repairs uncovered | Notices expired, contractor appointed |
| 7. First fix | New wiring, pipework, heating runs, ducting, inside the walls and floors | Structure complete |
| 8. Plastering and screeds | Walls and ceilings closed, floors levelled, drying time | First fix inspected |
| 9. Second fix and finishes | Kitchens, bathrooms, joinery, sockets, decoration, flooring | Dry plaster and screeds |
| 10. Snagging, sign-off, furnishing | Defects list, certificates, furniture and styling | Everything above |
The stages that slip most are 4 and 8. Approvals cannot be rushed past their legal notice periods, and wet trades cannot be hurried through drying without cracking later.
Stage 1: the survey comes first, always
Before anyone draws a kitchen, the house needs measuring and opening up where it matters. A measured survey gives the designer and builder the same drawings to work from. On London’s period stock, a condition check finds what will change the budget: tired wiring, lead pipework, damp, sagging joists and old alterations done without approval.
If the house was built or refurbished before 2000, assume it may contain asbestos until a survey says otherwise. The Health and Safety Executive’s guidance is that a refurbishment and demolition survey is needed before work disturbs the fabric of the building, so it belongs at the start, not halfway through the strip-out when a builder finds something suspicious under the floor tiles.
Stages 2 and 3: design before you price
The brief is about how you will live in the house, not what it will look like: who sleeps where, where the post and the bikes and the shoes go, where the desk lives. Concept design turns that into layouts and a look.
Technical design is the stage people want to skip and later regret skipping. This is where the lighting plan fixes every switch and socket, the bathroom drawings fix every waste route, and the joinery drawings fix the depth of every cupboard. A builder can only price what is drawn. Thin drawings get padded quotes and a stream of extras on site. Our guide on how long interior design takes shows how this phase stretches a timeline, and why it is worth it.
Stage 4: the notices that start the clock
This is the stage that fixes the earliest possible start date, so serve notices as soon as the technical drawings are settled.
Party wall notices. Most London houses share walls. Under the Party Wall etc. Act 1996, work to a party wall, such as cutting in a steel beam or removing a chimney breast, needs notice served on the neighbour at least two months before the work starts. Excavating within three or six metres of a neighbour’s building, depending on depth, needs at least one month. A neighbour who does not respond in writing within 14 days is treated as in dispute, which means surveyors are appointed and a party wall award agreed before work can go ahead. A notice is valid for a year. The government’s Party Wall etc. Act 1996 explanatory booklet sets out every notice type.
Building regulations. Planning permission is rarely needed for interior work, but building regulations approval often is: structural alterations, new drainage, many electrical jobs and replacement windows all fall under it. Our page on planning permission for interior design sorts out which approval each common job needs, including listed building consent and the freeholder’s licence if the property is a leasehold flat.
Stage 5: tender on the same drawings
Send the same drawings and specification to three contractors and ask each to price it line by line, so you can compare like with like. Ask for a programme showing how long each stage will take, a payment schedule tied to stages rather than dates, and confirmation of insurance.
Put it in a written contract. Many London homeowners use a standard building contract for this size of job rather than a builder’s own terms, and agree a small retention held back until defects are fixed. A designer or architect who has drawn the job can run the tender and administer the contract.
You also have legal duties as the client, though for a home they pass to the builder. Under the Construction (Design and Management) Regulations 2015, the Health and Safety Executive explains that a domestic client’s duties normally pass to the contractor on a single-contractor job, or to the principal contractor where there is more than one.
Stages 6 to 8: the messy middle
Strip-out and structure is where the surprises turn up. On a period terrace, budget time and money for repairs you cannot see yet. Any change to the design from this point costs more than it would have on paper.
First fix puts the services in before the walls are closed: cables, back boxes, pipework, heating runs and extract ducting. This is the last cheap moment to move a socket or add a light. Walk every room with the electrician and the lighting plan before the plasterer arrives.
Plastering and screeds need drying time before paint, timber floors and fitted joinery go in. Rushing it shows up months later as cracking, lifting floorboards or swollen joinery. In winter, plan for longer.
Stages 9 and 10: finishes, snagging and furniture
Second fix is when the house starts to look like the drawings: kitchens and bathrooms installed, joinery fitted, sockets and switches on, decoration, then flooring last so it is not damaged by other trades.
Snagging is a room-by-room list of defects, agreed with the builder and fixed before the final payment and the retention are released. Collect the certificates as you go: building control completion, electrical installation certificates, gas safety and any window installation certificates. You will need them when you sell.
Furniture comes last but has to be ordered early. Made-to-order sofas and joinery can take months, so the designer should place orders during stages 7 and 8 to land them as the house is finished, not after.
Living in or moving out
For a whole house refurbishment, moving out usually wins. A full rewire, new heating and a new kitchen leave the house without power, water or a working kitchen for weeks at a time, and the dust from strip-out and plastering gets into everything. Builders also work faster in an empty house, which can save more than the rent costs.
Staying in can work if the project is phased: one floor at a time, with a temporary kitchen and a working bathroom kept back until last. Expect it to take longer overall, and agree the phasing in the contract before work starts.
VAT: one London case worth checking
Builders normally charge VAT at the standard rate on refurbishment work. HMRC’s VAT Notice 708 sets out a reduced rate of 5% for renovating or altering a home that has not been lived in during the two years immediately before the work starts. If you have bought a long-empty London house, ask your builder to check whether it applies before they quote, and keep evidence that the property was empty. On a whole house job the difference is large.
Where an interior designer fits
On a whole house refurbishment the designer’s value is mostly in stages 2, 3, 9 and 10: the brief, the drawings builders can price, the finishes and the furnishing. Many London studios also run the tender and visit site through stages 6 to 8. If you are choosing one, our guide to hiring an interior designer in London covers what to ask.
Frequently asked questions
How long does a whole house refurbishment in London take? A comprehensive refurbishment with structural changes typically runs eight to twelve months from first survey to furnished house, and the build itself is only part of that. Design, approvals and party wall notice periods come before any builder starts, and furniture lead times can run on after it.
Do I need planning permission to refurbish a house in London? Usually not for interior work, because works that affect only the interior of a building are not development. Building regulations approval often is needed, for structural changes, new drainage, many electrical jobs and replacement windows. Listed buildings need listed building consent for most changes, inside or out.
When do I need to serve a party wall notice? At least two months before work to a party wall, such as inserting a beam or removing a chimney breast, and at least one month before excavating within three or six metres of a neighbour’s building. Your neighbour has 14 days to respond in writing before a dispute is assumed.
What order should refurbishment work be done in? Survey, design, approvals and tender first. On site: strip-out and structural work, first fix services, plastering and screeds, then second fix, kitchens and bathrooms, decorating and flooring, and finally snagging and furniture.
Should I live in the house during a full refurbishment? Usually not. A whole house job leaves you without power, water or a kitchen for weeks, and builders work faster in an empty house. Staying in is possible on a phased project, but it takes longer.
Is there reduced VAT on house refurbishment? Normally builders charge the standard rate. HMRC’s VAT Notice 708 allows a reduced rate of 5% for renovating a home that has not been lived in during the two years before work starts, subject to its conditions.
The Folio
Want more like this in your inbox?
One considered idea for your London home, every Thursday.
SubscribeMore from KDS London
All guides
How Much Does an Interior Designer Cost in London in 2026?
What interior designers charge in London in 2026: hourly rates, day rates, per-room fees and percentage models, with real figures and what each one buys you.
Read
Navy Kitchen Ideas: Blue, Teal and Cobalt Cabinet Designs
Navy kitchen ideas that work: the best blue cabinet shades, worktop and hardware pairings, and how to use navy, teal and cobalt without dating the room.
Read
Gold and Brass Bathroom Accessories: How to Style Warm Metallics
How to choose and style gold bathroom accessories and brass fittings, from brushed vs polished finishes to mixing metals and avoiding tarnish.
Read