Interior Designer vs Decorator vs Architect: Who You Need
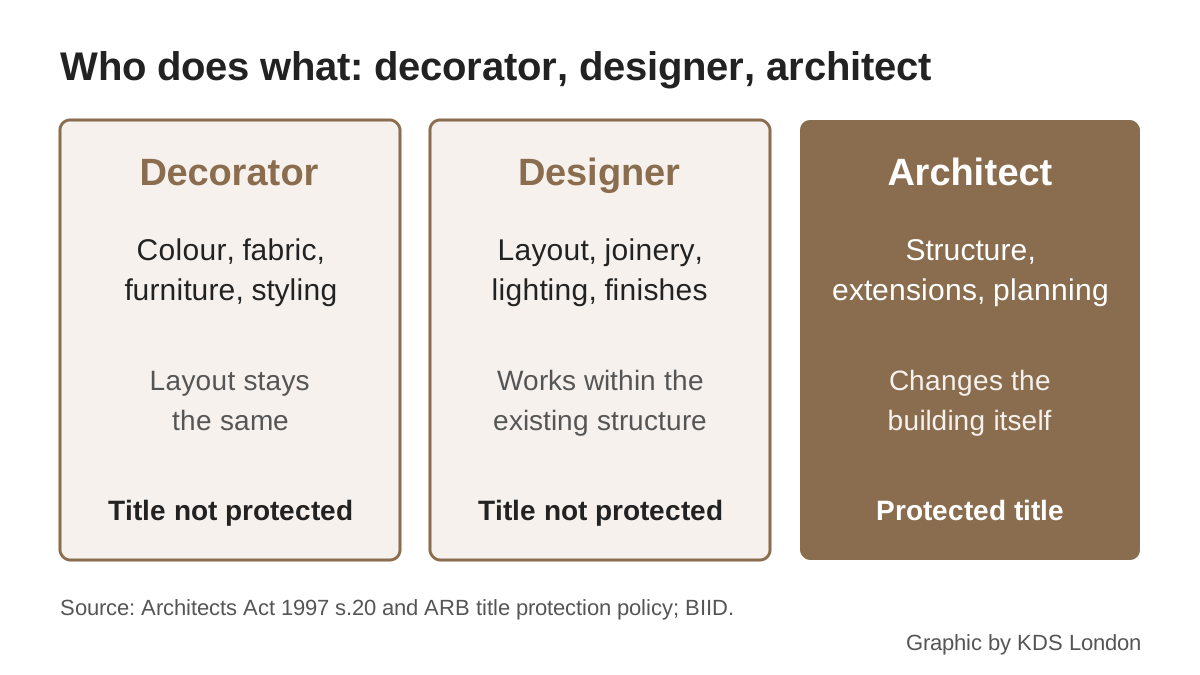
The short answer to interior designer vs decorator is that a decorator changes how a room looks, while a designer changes how it works. A decorator chooses colour, fabric, furniture and styling within the room you already have. A designer can move the kitchen, redraw the layout, specify joinery and lighting, and produce drawings a builder prices from. An architect goes further again, into the structure and shell of the building, and is the only one of the three whose title is protected by law in the UK.
Getting this right matters for your budget. Hiring a full-service designer to choose cushions wastes money; hiring a decorator to reconfigure a Victorian ground floor leaves you without the drawings, the trade co-ordination or the professional insurance the job needs.
The three roles side by side
| Interior decorator | Interior designer | Architect | |
|---|---|---|---|
| Works on | Surfaces, furnishings, styling | Layout, joinery, lighting, finishes, furnishings | Structure, extensions, the building shell, planning |
| Changes the layout? | No | Yes, within the existing structure | Yes, including structural changes |
| Technical drawings | Rarely | Yes: plans, elevations, joinery and lighting drawings | Yes: planning and construction drawings |
| Deals with planning and building regulations | No | Often alongside others | Yes, routinely |
| Protected title in the UK | No | No | Yes, under the Architects Act 1997 |
| Professional register | None | BIID Registered Interior Designer (voluntary) | ARB register (compulsory to use the title) |
What an interior decorator does
A decorator works with the bones of the room as they are. Typical work: a colour scheme, wallpaper, curtains and blinds, upholstery, furniture choice and placement, rugs, art, lamps and accessories. Many decorators are excellent at this, and for a sitting room or bedroom that only needs to look and feel better, a decorator is often the right hire and usually the cheaper one.
What a decorator will not normally do is move walls, redesign a kitchen, plan new electrics or manage builders. Be aware too that in everyday British usage “decorator” often means a painter and decorator, a trade rather than a design service. When you search, add “interior” or check what the person actually offers.
What an interior designer does
An interior designer plans the space itself as well as how it looks. The British Institute of Interior Design (BIID) uses the international definition of the role: someone who solves problems relating to the function and quality of the interior, including space planning and on-site inspection, using knowledge of construction and building regulations.
In practice that means a designer can:
- replan a floor: where the kitchen goes, whether to open up a dining room, how a loft bedroom fits around the stairs;
- design bespoke joinery, from alcove cupboards to a full kitchen;
- produce a lighting plan and electrical layout;
- specify every finish, fitting and piece of furniture;
- co-ordinate builders, electricians, joiners and suppliers, and visit site.
A designer works within the existing structure. If the plan involves taking out a load-bearing wall or adding floor area, they will bring in a structural engineer and, often, an architect.
The title is not regulated
Anyone in the UK can call themselves an interior designer. The only checkable benchmark is the BIID’s voluntary BIID Registered Interior Designer® title. To hold it, a designer needs six years of education and work experience combined, professional indemnity and public liability insurance, and must pass a professional review across eight core competencies, according to the BIID’s registration requirements. They also sign up to the BIID Code of Conduct. Many good designers are not registered, but registration is a fair signal that someone has been assessed and is insured.
What an architect does
An architect designs buildings and changes to them: extensions, loft conversions, basement digs, new openings in structural walls, and full reconfigurations that change the building’s shell. Architects routinely handle planning applications, listed building consent, building regulations and the construction drawings a contractor builds from. Many also do interiors, especially on whole-house projects.
“Architect” is a protected title. Under section 20 of the Architects Act 1997 it is a criminal offence to use the title in business or practice unless you are on the Architects Register, according to the Architects Registration Board’s title protection policy. You can check anyone who calls themselves an architect on the ARB register in under a minute. RIBA membership (“chartered architect”) is an extra professional membership on top of registration, not a substitute for it.
And the “interior architect”?
This is where the labels get murky. In much of the world “interior architect” describes a designer who specialises in structural and spatial interior work. In the UK, it runs into the protected title. ARB’s policy lists a few uses of “architect” that would not count as a breach, such as naval, landscape and golf-course architect; interior architect is not on that list, and the policy says misuse of the title “in connection to the built environment and architectural services” is high risk. So if someone offers you interior architecture, check whether they are on the ARB register. If they are not, treat them as an interior designer, and ask the same questions you would of any designer.
Who to hire for your project
| Your project | Who to start with |
|---|---|
| Restyling a room: colour, curtains, furniture, art | A decorator, or a designer offering a room styling service |
| New kitchen or bathroom in the same footprint | An interior designer or a specialist kitchen or bathroom designer |
| Replanning a flat or house without structural change | An interior designer |
| Removing a load-bearing wall | A structural engineer, plus a designer or architect for the layout |
| Rear or side extension, loft or basement | An architect, with a designer for the interior if you want one |
| Work on a listed building | An architect or a designer experienced in listed buildings |
On bigger London projects the answer is often more than one. A common pattern is an architect for the planning and structural package, with an interior designer appointed early for the kitchen, joinery, lighting and finishes. Appoint them together, not in sequence: a designer brought in after the walls are built cannot move the sockets, steels or soil pipes that dictate where the kitchen goes.
London points that change the answer
- Listed buildings. London has thousands of them, and listed building consent covers internal works that affect a building’s character, not only the outside. Removing original joinery, cornicing or a fireplace can need consent. Use someone who has made applications before.
- Leasehold flats. Most leases need the freeholder’s written consent, often a formal licence to alter, before you change the layout, flooring or services. A designer who works in mansion blocks will know the drill; build the time into your programme.
- Party walls. Cutting into a shared wall, such as for steels, usually means serving notice on your neighbours under the Party Wall etc. Act 1996. An architect or structural engineer normally manages this.
How the three charge
Decorators often charge by the hour, a fixed fee per room or a commission on what they buy. Designers charge hourly, a fixed project fee, a percentage of the build and furnishing budget, or a mix, and some add a mark-up on furniture bought through their trade accounts. Architects usually work to a percentage of construction cost or a fixed fee per stage. For current London figures, see our breakdown of interior designer fees and what an interior designer costs in London.
Before you appoint anyone
Whichever route you take, write down what you want first. Our guide to writing an interior design brief gives you a template, and our interior design contract guide covers what the appointment letter should say about scope, fees and purchasing. For finding and vetting a designer in the capital, see how to hire an interior designer in London.
Frequently asked questions
What is the difference between an interior designer and an interior decorator? A decorator works on the look of a room: colour, fabric, furniture and styling. A designer also replans the space itself, designs joinery and lighting, produces technical drawings and co-ordinates trades. Neither title is regulated in the UK, so ask what each person actually delivers.
Is interior designer a protected title in the UK? No. Anyone can use it. The BIID’s Registered Interior Designer® title is a voluntary benchmark: holders have six years of combined education and experience, carry professional indemnity insurance and have passed a professional review.
Can someone call themselves an interior architect in the UK? “Architect” is protected under the Architects Act 1997, and ARB treats misuse of the title in the built environment as high risk. Interior architect is not among the uses ARB lists as acceptable. Check the ARB register; if the person is not on it, treat them as an interior designer.
Do I need an architect or an interior designer for a kitchen extension? Usually both. The architect handles the extension itself, planning and the structural drawings; the designer plans the kitchen, joinery and lighting. Appoint them at the same time so the kitchen layout shapes the structure, not the other way round.
Is a decorator cheaper than an interior designer? Usually, because the job is smaller: styling a room rather than replanning it and managing trades. For a room that only needs to look better, a decorator is often the better-value choice.
Can an interior designer remove walls? A designer can plan the change, but removing a load-bearing wall needs a structural engineer’s calculations and building regulations approval. A good designer will bring in an engineer, and an architect where planning or major structural work is involved.
The Folio
Want more like this in your inbox?
One considered idea for your London home, every Thursday.
SubscribeMore from KDS London
All guides
How Much Does an Interior Designer Cost in London in 2026?
What interior designers charge in London in 2026: hourly rates, day rates, per-room fees and percentage models, with real figures and what each one buys you.
Read
Navy Kitchen Ideas: Blue, Teal and Cobalt Cabinet Designs
Navy kitchen ideas that work: the best blue cabinet shades, worktop and hardware pairings, and how to use navy, teal and cobalt without dating the room.
Read
Gold and Brass Bathroom Accessories: How to Style Warm Metallics
How to choose and style gold bathroom accessories and brass fittings, from brushed vs polished finishes to mixing metals and avoiding tarnish.
Read