Bedroom Interior Design: The 2.75m Rule and Six Decisions
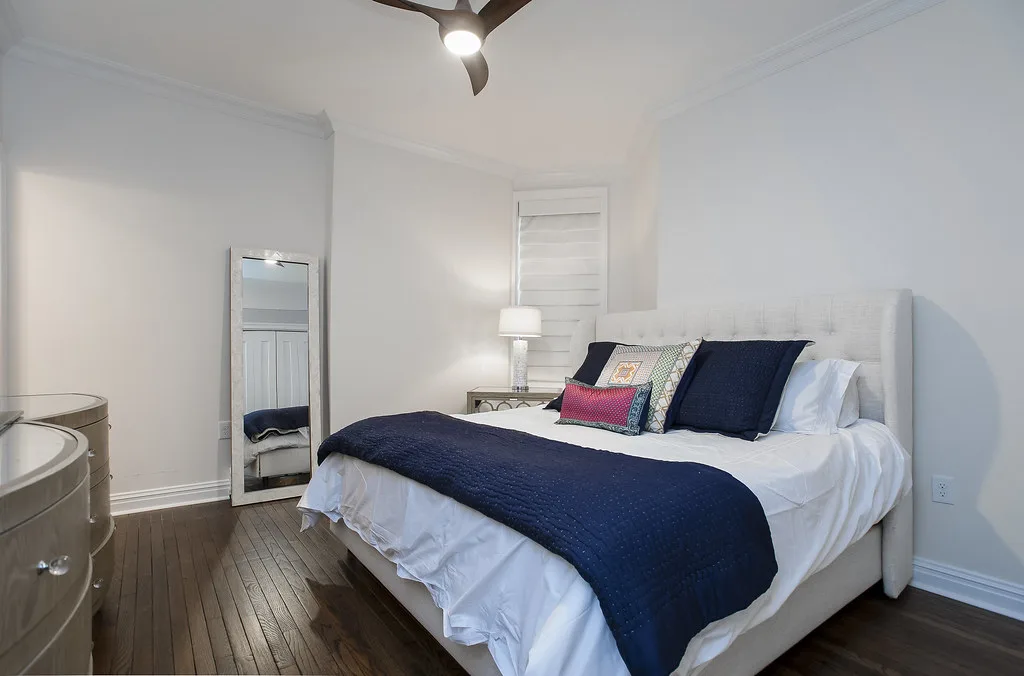
Bedroom interior design looks like the easy room, and that is why so many bedrooms do not quite work. There is no plumbing to plan round and no worktop heights to get right, so people go straight to colour and bedding. A designer starts somewhere else: with where the bed goes, how much floor that leaves, and where the clothes will live. Get those right and almost any colour scheme looks good. Get them wrong and the room feels cramped however much it costs.
This page sets out the decisions in the order a designer takes them, from the bed wall to the master suite, with the measurements that decide whether the room works.
1. The bed wall and the room’s real width
The bed is the biggest object in the room, and it can usually only go on one or two walls. It needs a solid wall behind it (not a window, not the door wall), space to get in on both sides if two people share it, and a clear route from the door that does not mean squeezing past its corner.
UK mattress sizes are the starting point. Frames and padded headboards usually add 10cm to 20cm all round.
| Bed | Mattress size | Width with 60cm each side |
|---|---|---|
| Small double | 120 x 190cm | 2.40m |
| Double | 135 x 190cm | 2.55m |
| King | 150 x 200cm | 2.70m |
| Super king | 180 x 200cm | 3.00m |
The third column is the useful one. Designers usually allow around 60cm of clear floor beside each side of a shared bed, and 70cm or more at the foot if people walk round it. That is not an arbitrary figure. The government’s Nationally Described Space Standard, which the London Plan applies to new homes, says the main double bedroom must be at least 2.75m wide and 11.5m² in area. A king-size bed with 60cm either side needs 2.70m. In other words, the standard is built around a king bed with a comfortable walkway each side.
A single bedroom under the same standard is at least 2.15m wide and 7.5m². Many Victorian and Edwardian London houses have back bedrooms narrower than that, which is why the box room so often becomes a study or a dressing room in a design scheme.
If your main bedroom is under 2.75m wide, the choices are: a double rather than a king, a bed pushed against one wall in a guest room, or a bed set across the room with the headboard on the longer wall. A floor plan drawn to scale, with the bed and the door swing on it, settles this in ten minutes. Our page on the interior design process explains where that drawing fits.
2. Storage: where the clothes go
Clothes storage decides more of a bedroom’s layout than anything except the bed. The numbers designers work with:
- Depth: a wardrobe for hanging clothes needs about 60cm inside to take a coat hanger without the shoulders catching. Anything shallower means front-facing hanging, which holds far less.
- Hinged doors: a hinged door on a 60cm wardrobe swings out by roughly its own width, and you need standing room in front of it as well, so allow about 90cm to 1m of clear floor in front.
- Sliding doors: they need no swing space, but you can only open half the wardrobe at once and the track adds depth. They are the usual answer where the bed ends close to the wardrobe.
- Drawers: a chest of drawers needs as much clear floor in front as its depth, plus room to bend down to the bottom drawer.
Fitted wardrobes in the alcoves beside a chimney breast are the classic London answer, because the alcoves are wasted space otherwise. Built across a full wall, a fitted run can go to the ceiling, which gives you storage for out-of-season things up top. Our bedroom furniture sets page covers freestanding pieces if you rent or want to take them with you.
3. Light: three layers and a two-way switch
A bedroom is lit for three different jobs, and one ceiling light does none of them well:
- General light for cleaning, dressing and finding things, from a ceiling fitting or a few downlights. On a dimmer.
- Reading light at each side of the bed, aimed at the page and not at the other person. Wall-mounted swing-arm lights free up the bedside tables.
- Low, warm accent light for the evening: a lamp, a light inside the wardrobe, or a strip under a floating bedside shelf.
Two details matter more than the fittings. Wire the main light for two-way switching, at the door and by the bed, so you are not crossing a dark room to turn it off. And use warm white bulbs, around 2700K, in the bedroom; cool white feels like an office at night.
For sleep, the window matters as much as the lamps. Blackout lining in curtains, or blackout blinds fitted inside the reveal with curtains over them, cuts out streetlights and early summer mornings. In a city bedroom this does more for sleep than any colour.
4. Air, heat and noise
The rules here are in the Building Regulations, and they apply when you are creating a bedroom, for example in a loft conversion, or replacing its windows.
- Ventilation: a bedroom needs background ventilation, usually trickle vents in the window frames, and a window that opens wide enough to air the room quickly. Removing trickle vents when you replace windows is a common mistake.
- Escape: a new bedroom on the first floor, or a habitable room in a loft conversion, may need an escape window: building control guidance gives an unobstructed opening of at least 0.33m², at least 450mm high and wide, with the bottom of the opening no more than 1100mm above the floor. Whether a loft room needs one depends on the house and its stair, so check with building control.
- Noise: on a busy London road, acoustic secondary glazing or laminated double glazing on the street-facing bedroom window is worth more than anything else you will buy for that room.
- Heat: keep the radiator off the bed wall if you can, and away from the wardrobe, which blocks it. A thermostatic valve lets the bedroom run cooler than the living room.
5. The master suite: ensuite and dressing space
A master suite adds an ensuite and, space permitting, a dressing area. The two often compete for the same piece of floor, usually a small adjoining room or part of the main bedroom.
- The ensuite needs a drain route to the soil stack and an extractor fan of at least 15 litres a second. It is a bathroom in every technical sense, so read our bathroom interior design and small ensuite ideas pages before giving up bedroom floor for it.
- A dressing area works with as little as a 1.2m to 1.5m wide strip if it has hanging along one side and a walkway along the other. A walk-through dressing area between the bedroom and the ensuite is a common layout in London houses, because it uses the corridor space twice.
- What to drop first: if the floor will not take both, most people get more daily use from a good ensuite than from a dressing room, and more from a well-planned wall of fitted wardrobes than from a cramped walk-in.
6. Colour and materials, last
Once the bed, storage and light are fixed, colour and materials are what make the room feel restful. Lower-contrast schemes, mid-tone walls and soft textiles tend to suit bedrooms better than the sharp contrasts that work in a kitchen. Painting the bed wall a darker shade than the others, or panelling it, gives the room a focal point without making it busy. A wool carpet or a large rug on a timber floor makes the biggest difference to how warm and quiet a bedroom feels.
For specific schemes, see our green bedroom ideas and the interior design styles overview. If you are paying a designer for one room, our cost per room page shows what a bedroom typically costs to design compared with a kitchen or bathroom.
Frequently asked questions
What is the minimum size for a double bedroom in the UK? The Nationally Described Space Standard, used for new homes and applied in London through the London Plan, sets a double bedroom at 11.5m² or more, with the main double bedroom at least 2.75m wide and any other double at least 2.55m. It does not apply to existing homes.
How much space do you need around a bed? Designers usually allow about 60cm of clear floor at each side of a shared bed and 70cm or more at the foot. For a king-size bed that means a room about 2.70m wide.
Where should the bed go in a bedroom? Against a solid wall, not under a window or on the wall with the door, with a clear route from the door to both sides. In most rooms the wall opposite the door, or the longest solid wall, works best.
What colour temperature is best for bedroom lighting? Warm white, around 2700K. Put the main light on a dimmer and two-way switching, and use separate reading lights at each side of the bed.
Do I need an escape window in a bedroom? A new first-floor bedroom or loft room may need one under the Building Regulations: an opening of at least 0.33m², at least 450mm high and wide, with its bottom edge no more than 1100mm above the floor. Building control will confirm what your house needs.
Is it worth hiring an interior designer for a bedroom? For one room on its own, often not, unless it is a master suite with an ensuite and fitted joinery. A designer earns their fee on the layout and the joinery drawings, which is where bedroom mistakes are expensive.
The Folio
Want more like this in your inbox?
One considered idea for your London home, every Thursday.
SubscribeMore from KDS London
All guides
How Much Does an Interior Designer Cost in London in 2026?
What interior designers charge in London in 2026: hourly rates, day rates, per-room fees and percentage models, with real figures and what each one buys you.
Read
Navy Kitchen Ideas: Blue, Teal and Cobalt Cabinet Designs
Navy kitchen ideas that work: the best blue cabinet shades, worktop and hardware pairings, and how to use navy, teal and cobalt without dating the room.
Read
Gold and Brass Bathroom Accessories: How to Style Warm Metallics
How to choose and style gold bathroom accessories and brass fittings, from brushed vs polished finishes to mixing metals and avoiding tarnish.
Read