Bathroom Interior Design: What a Designer Decides, in Order
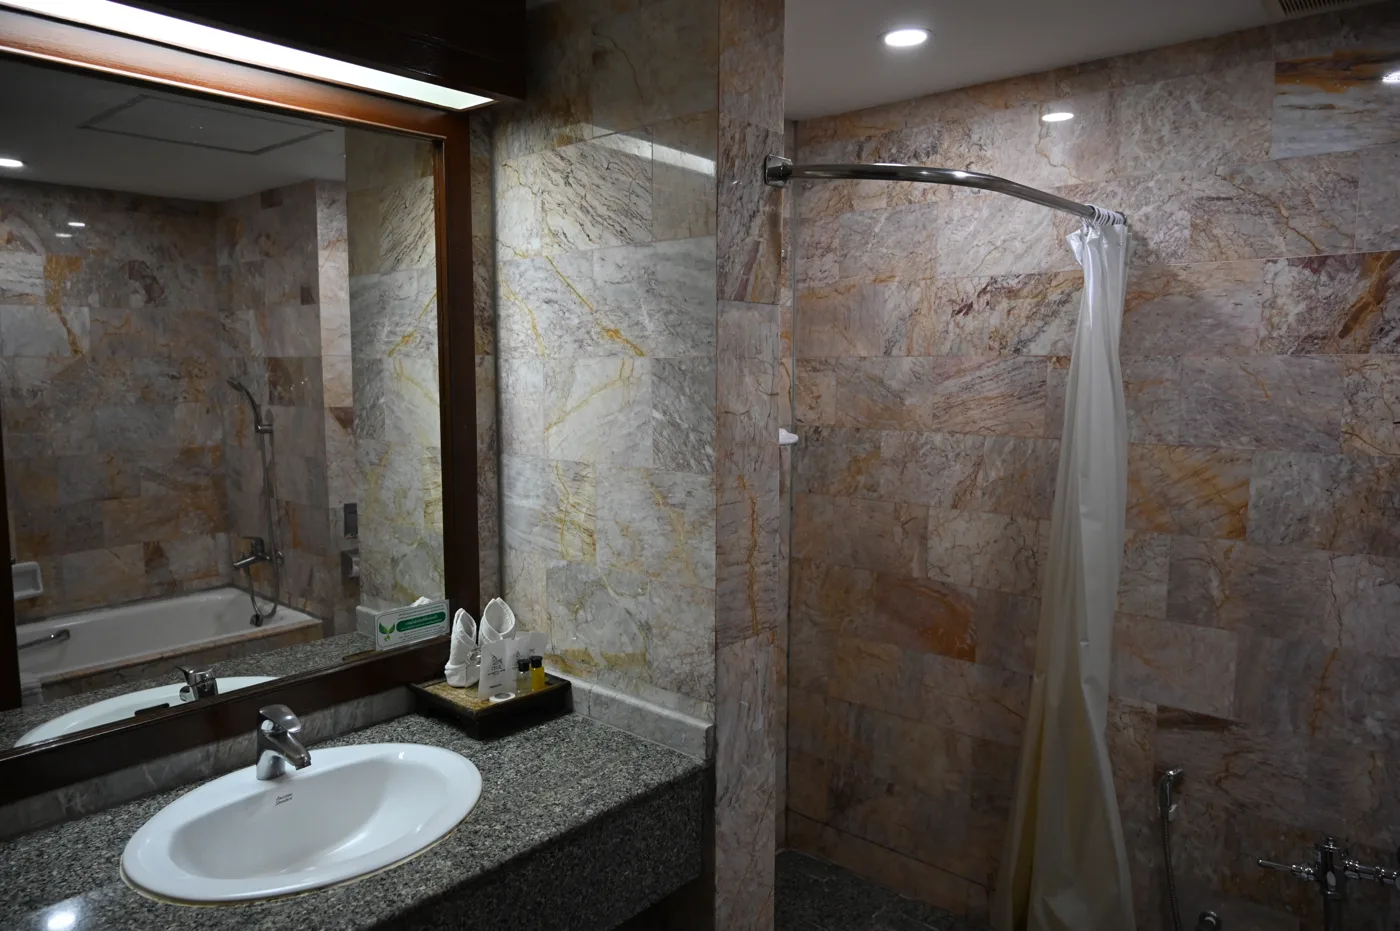
Bathroom interior design is the most technical room design there is, for its size. A living room can be rearranged next year; a bathroom’s layout is set by drains, its lighting by electrical zones, and its finish by the waterproofing nobody sees. That is why designers charge more for a bathroom than for a bedroom, and why a good one spends more time on drawings than on mood boards.
This page sets out the decisions in the order a designer takes them, with the specifications that decide whether the finished room works, and links to our detailed pages on each step.
1. Services: where the water can go
Every bathroom layout starts with the soil pipe. A WC needs a 100mm or 110mm waste with a fall to the soil stack, so in practice it stays close to wherever the stack is. Showers, baths and basins run on smaller wastes and can move further, but they need a fall too, and a walk-in shower with a level floor needs depth under the floor for the drain.
In a London flat, the soil stack is usually part of the building’s common parts, so connecting to it in a new place needs the freeholder’s consent as well as a plumber. Check the lease before the designer draws anything. Our bathroom planner page covers the fixed constraints, and modern bathroom ideas goes through what a London lease typically allows.
Two other services are decided here:
- Hot water. A combi boiler, an unvented cylinder and a gravity system give very different shower performance. A rainfall head on a weak supply is a disappointment however good it looks, so the designer should ask about flow rate before specifying the shower.
- Heat. A towel rail alone rarely heats a bathroom with an outside wall. Underfloor heating under tiles is the usual answer, and it has to be decided now because it changes the floor build-up.
2. Layout: clearances before products
The layout is where amateur plans go wrong, because product dimensions are easy to look up and the space you need to use them is not. Designers work to the activity spaces in BS 6465-2, which our planner page sets out in full. The headline figure is 600mm of clear space in front of a WC, with room at each side. For tight rooms, our small bathroom design ideas and small ensuite pages show the layouts that fit.
Decide early whether you want a bath. In many London flats the only room for a generous walk-in shower is where the bath was, and if you might sell, removing the only bath in a family-sized home can count against you.
3. Light, power and air
The electrical layout has to be fixed before plastering. Bathrooms are divided into zones around the bath and shower, each with a minimum water-protection rating for anything installed in it, and every circuit needs 30mA RCD protection. Lighting, a demisting mirror, a shaver socket and underfloor heating all need placing against those zones. New circuits, and any addition or alteration to circuits within those zones, are notifiable under Part P, so use a registered electrician who can self-certify the work. Our modern bathroom ideas page sets out each zone and rating.
For the design itself, plan two lighting layers at least: general light from the ceiling, and light at the mirror at face height, from the sides if possible, so it does not cast shadows down your face. Warm white, around 2700K to 3000K, reads better on skin and on natural materials than cool white.
Extraction is a regulation, not a choice: 15 litres a second for an intermittent fan in a bathroom under Approved Document F. A fan that is quiet enough that people leave it on matters more than its look.
4. Tiles: the setting-out drawing
Tile choice gets the attention; tile setting-out decides whether the room looks expensive. A designer draws every tiled wall as an elevation and plans where the cuts fall, so that:
- Thin slivers are avoided. A strip of tile a few centimetres wide at a corner or above the bath makes even good tiles look cheap. Shifting the starting line by half a tile usually fixes it, but only if someone plans it before the tiler arrives.
- Joints line up with things that matter: the centre of the basin, the edges of a niche, the top of the bath, the line of the shower glass.
- Niches are sized to the tile. A shower niche whose width and height are whole tiles, or exact halves, needs no visible cuts.
The specification points to get in writing:
| Decision | What to specify | Why it matters |
|---|---|---|
| Floor slip resistance | A wet pendulum test value (PTV) of 36 or more | The Health and Safety Executive treats 36 and above as low slip potential; below it, slips become much more likely on a wet floor |
| Tile flatness | Large-format tiles only on a background that is flat enough for them | BS 5385 allows about 3mm of deviation under a 2m straightedge, and big tiles can have more bow than that themselves |
| Lippage | No more than 1mm step between tiles at joints under 6mm wide | The BS 5385 limit; uneven edges show badly under a ceiling light |
| Joint width | Around 2mm on most wall tiles, at least 3mm on floors | The tile trade’s guidance; joints that are too tight crack or fail |
| Waterproofing | A tanking system behind all wet-zone tiles, and the whole floor of a walk-in shower | Grout and tiles are not waterproof |
Polished porcelain and polished marble look superb on walls and are a poor choice for a shower floor. Natural stone also needs sealing and stains from acids, including some cleaning products. Our pages on luxury bathroom design and beige bathroom tiles cover materials in more depth.
5. Sanitaryware: the schedule
A designer produces a schedule listing every fitting by make, model, finish and size, so the plumber orders exactly what was drawn. The decisions behind it:
- Wall-hung or floor-standing WC. Wall-hung pans make a small room look bigger and are easier to clean under, but need a frame and a concealed cistern with an access panel for future repairs. Plan where that panel goes; it is often forgotten until tiling.
- Basin and vanity. Height, depth and waste type matter more than style. Our vanity units page covers the height trap, and sinks and basins the wastes.
- Shower valve. A thermostatic valve keeps the temperature steady when someone runs a tap elsewhere. In a new home, or one created by converting a building, Part G limits bath hot water to 48°C, usually with a mixing valve.
- Brassware finish. Matching every tap, valve, rail and accessory in one finish is harder than it sounds, because finishes vary between makers. Specify from one range where you can; our taps page and accessories guide cover finishes that last in hard London water.
- Storage. Built-in storage, a mirrored cabinet recessed into a stud wall, or fitted bathroom furniture are far easier to plan now than to add later.
6. Colour and finish
Colour comes last because the light, tiles and fittings already fix most of it. Bathroom paint needs to cope with steam, so use a paint made for it: our bathroom paint guide compares options. For palette ideas see bathroom colour ideas, grey bathrooms and black bathrooms.
What bathroom design costs, and what you get
In London, a full-service designer typically charges £1,500 to £5,000 to design a bathroom, more than a bedroom or living room because of the drawings and coordination with trades. That fee covers design only; the build is separate, and our bathroom renovation cost page puts a typical London renovation at about £8,500. For how designers charge, see interior design cost per room.
For the fee, expect:
- a measured survey and a scaled floor plan;
- elevations of every wall, with the tile setting-out;
- a lighting and electrical layout marked against the zones;
- a sanitaryware and finishes schedule with model numbers;
- samples of tiles, stone and brassware seen together in daylight.
If a designer offers mood boards and a shopping list for a bathroom, that is a decorating service, not a bathroom design. It may still be the right thing if the layout is not changing.
Frequently asked questions
What does a bathroom interior designer do? They plan the layout around the drains and clearances, draw the electrical and lighting layout against the bathroom zones, set out the tiling wall by wall, and produce a schedule of every fitting and finish so the trades build exactly what was designed.
How much does a bathroom designer cost in London? A full-service designer typically charges £1,500 to £5,000 for a bathroom in London. Online design packages cost less but rarely include technical drawings, which a bathroom needs.
What slip rating should bathroom floor tiles have? Ask for a wet pendulum test value of 36 or more. The Health and Safety Executive treats that as low slip potential. Polished tiles rarely reach it, so keep them to walls.
Can I move the toilet in a bathroom redesign? Usually only a short distance, because the WC needs a gravity fall to the soil stack. In a flat, the stack is often common parts and moving the connection needs the freeholder’s consent. A macerator is the fallback when gravity will not work.
What is a tile setting-out drawing? A scaled drawing of each tiled wall and floor showing where every tile and cut falls. It avoids thin slivers at corners and lines the joints up with the basin, niche and bath.
Do I need building regulations approval for a new bathroom? A new circuit, or any addition or alteration to circuits in the zones around the bath or shower, is notifiable under Part P, so use a registered electrician who can self-certify it. Ventilation must meet Approved Document F, and moving drains or walls can bring in other parts of the regulations.
Sources
- HSE, assessing the slip resistance of flooring: pendulum test values and slip potential.
- The Tile Association, tiling guide summarising BS 5385 joint widths, flatness and lippage.
- GOV.UK, Approved Document F, ventilation and Approved Document G for hot water limits.
The Folio
Want more like this in your inbox?
One considered idea for your London home, every Thursday.
SubscribeMore from KDS London
All guides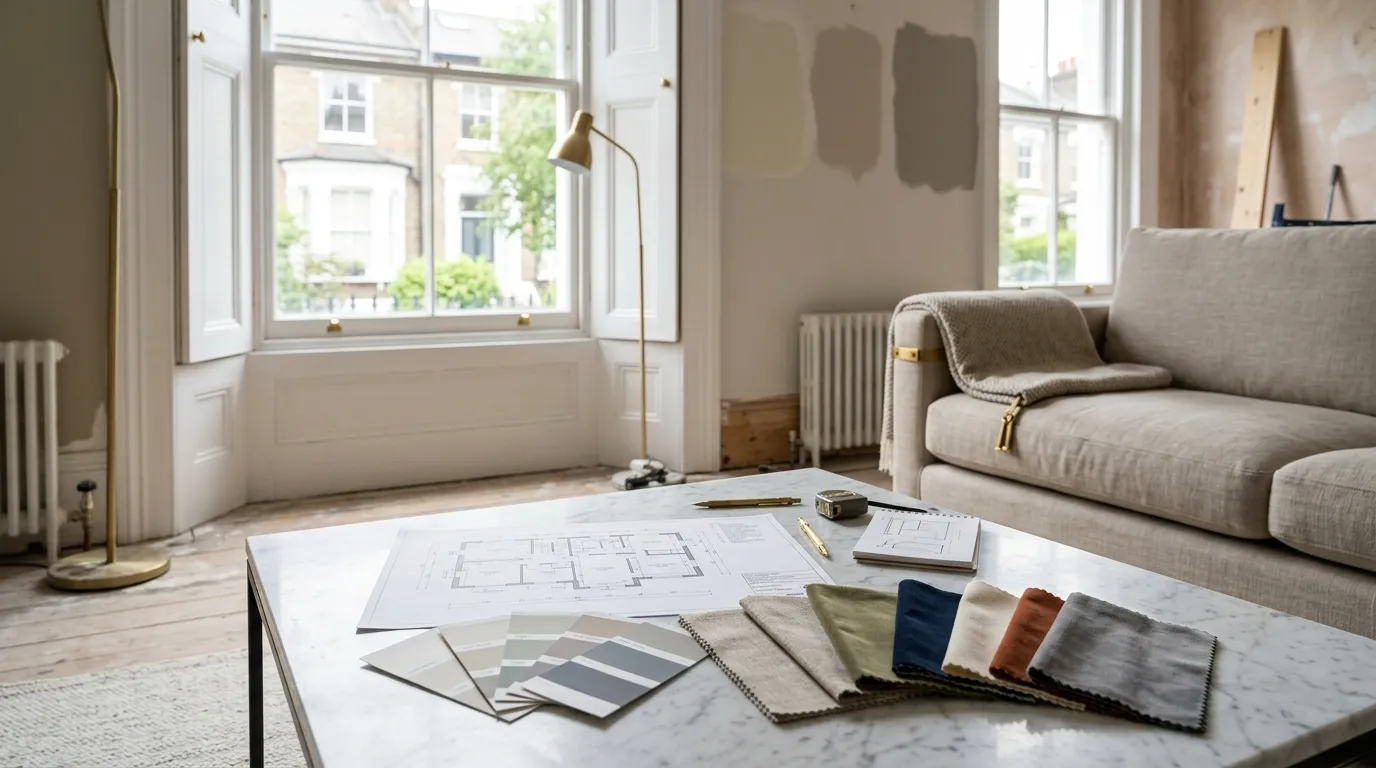
How Much Does an Interior Designer Cost in London in 2026?
What interior designers charge in London in 2026: hourly rates, day rates, per-room fees and percentage models, with real figures and what each one buys you.
Read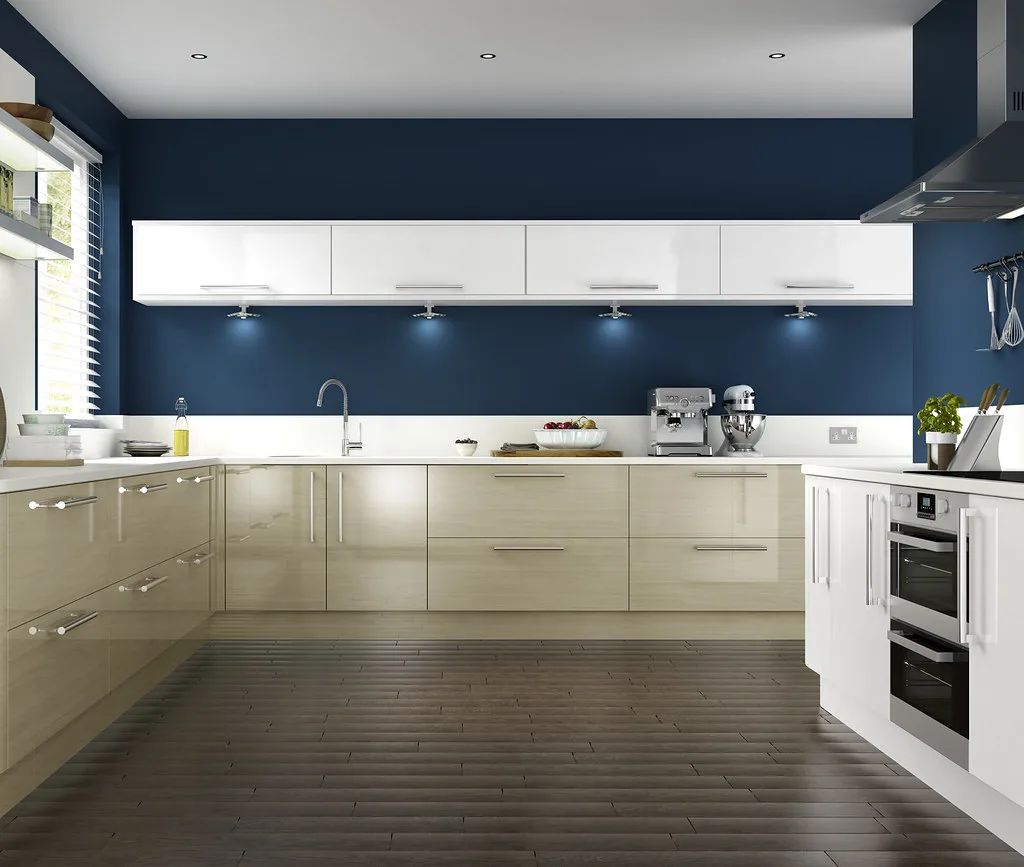
Navy Kitchen Ideas: Blue, Teal and Cobalt Cabinet Designs
Navy kitchen ideas that work: the best blue cabinet shades, worktop and hardware pairings, and how to use navy, teal and cobalt without dating the room.
Read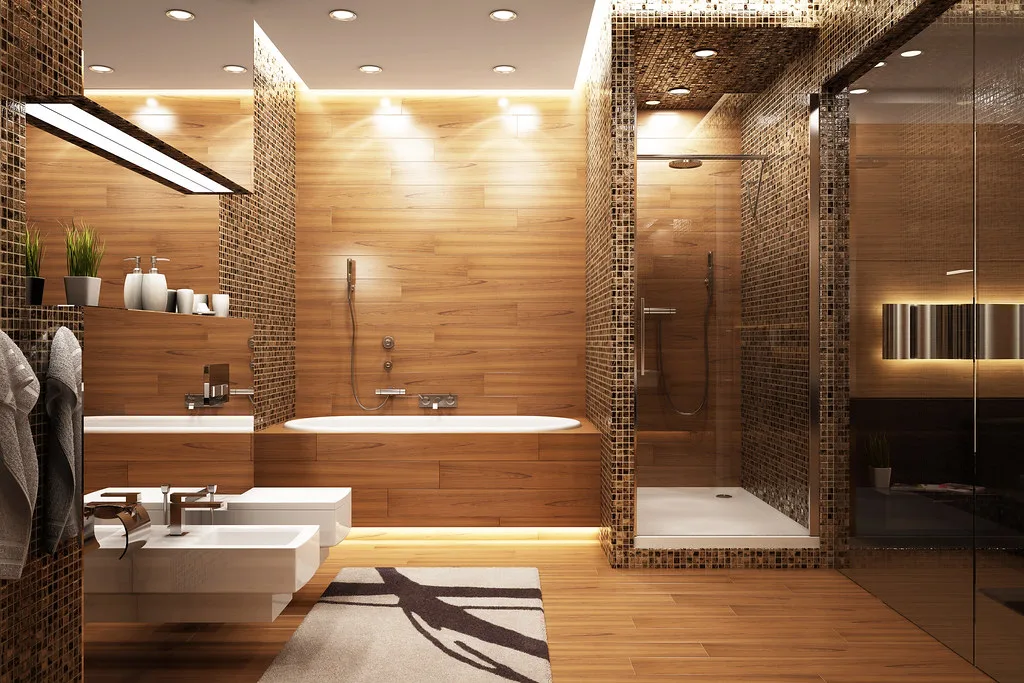
Gold and Brass Bathroom Accessories: How to Style Warm Metallics
How to choose and style gold bathroom accessories and brass fittings, from brushed vs polished finishes to mixing metals and avoiding tarnish.
Read