Loft Conversion Interior Design: Plan It Before the Roof
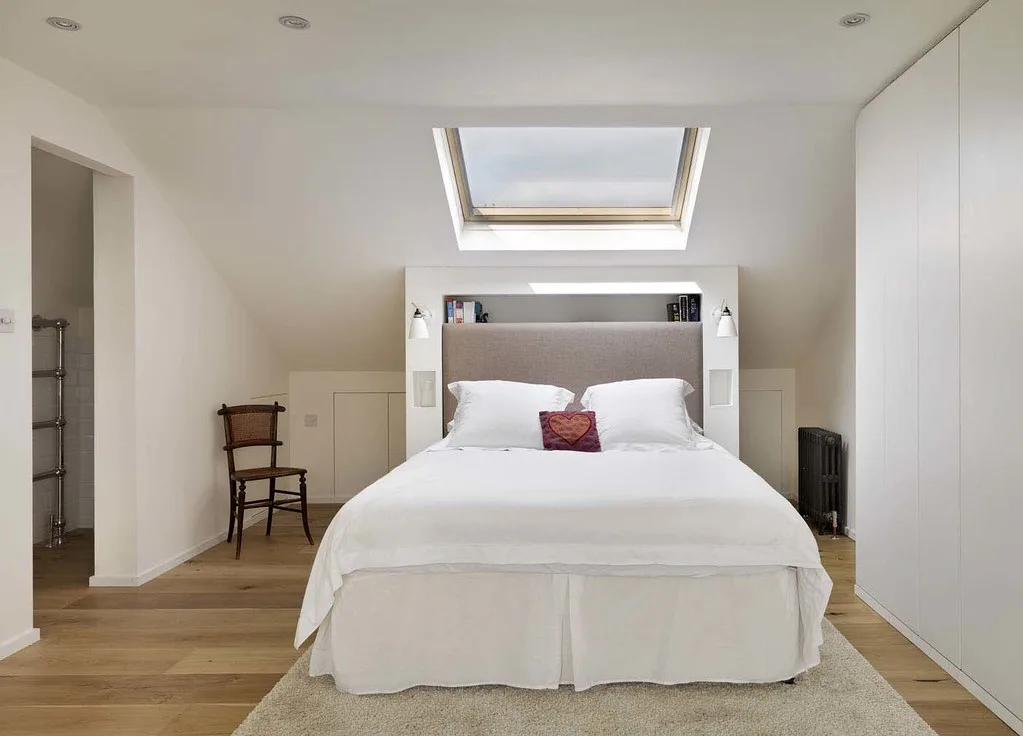
Loft conversion interior design is mostly decided before a designer ever picks a paint colour. Where the stair lands, how much full-height floor the dormer gives you, which walls must be fire-resisting and where the roof windows sit all get fixed at drawings stage, and they set the limits of everything that follows. The same is true of a rear or side extension in a London terrace: the glazing and the junction with the old house decide whether the room works. This page covers what to settle early for both, so the new space looks designed rather than left over.
Why the interior of new space has to be designed early
In an existing room, a designer works with what is there. In a loft or extension, the shell is still on paper, and small changes cost almost nothing. Moving a roof window 400mm to frame a view, or setting a dormer wall back to give a run of built-in wardrobes, is a line on a drawing before the builder starts and an expensive change after. If you plan to use a designer, bring them in alongside the architect or loft company. Our guide to writing an interior design brief helps you set out what you want from the space before those drawings are signed off.
Loft conversions: what shapes the room
The stair, and the headroom it leaves
The stair is the biggest design decision in most lofts, because it eats floor area on the landing below and decides where you arrive at the top. Building Regulations guidance (Approved Document K) asks for 2m of headroom over a stair. Where a loft cannot achieve that, the guidance allows 1.9m at the centre of the stair, falling to 1.8m at the side. Arriving under the ridge, where headroom is greatest, frees the rest of the plan; arriving at the low side forces the stair to dominate the room.
Full-height floor versus eaves
A loft has two kinds of floor: the part you can stand up in and the part under the slope. Good loft interiors give the full-height area to things you use standing (a dressing area, the shower, the route through the room) and put low things under the slope: beds, desks, bath ends and built-in storage.
- Eaves storage: the space behind the knee walls is free storage if you plan it. Pull-out drawers on runners use it far better than small hatches into a dark void.
- Built-in joinery: wardrobes fitted to the slope beat freestanding furniture that stands a foot off the wall. Measure for joinery after the plasterboard is up, not from the drawings.
- Bathroom: put the shower where the ceiling is highest, the toilet and basin under moderate slope, and the bath under the lowest part.
Light: dormer windows and roof windows behave differently
A dormer gives you a vertical window, more full-height floor and a view out; roof windows set in the slope let in more light per square metre of glass but look at the sky. Many London lofts use both: a rear dormer for space and roof windows on the front slope for light. Light walls and ceilings help, but painting the sloped ceiling and walls one colour stops the room reading as a set of awkward planes.
Fire safety affects the design
A loft conversion on a two-storey house usually creates a third storey, and that brings fire safety rules from Approved Document B. Expect a protected escape route down the stair to the front door, fire doors on the rooms that open onto it, and mains-powered linked smoke alarms. In practice, this is why many London lofts cannot simply open the stair into a living room on the floor below: the protected route has to be kept. If you want an open-plan route, raise it with the architect early, because the alternatives (such as a sprinkler or mist system) need designing in.
Downlights in a sloping ceiling also need thought. They sit in the insulation layer, so check with the electrician that the fittings are suitable for that position before the ceiling is boarded.
Planning: what you can build without permission
In England, a loft conversion can be permitted development within 40 cubic metres of added roof volume on a terraced house and 50 cubic metres on other houses, with conditions. A dormer facing the road is not permitted development, and houses in conservation areas lose the right altogether, which covers a large share of inner London. Check the Planning Portal’s loft conversion guidance and your borough before the design goes far; our page on planning permission and interior design explains where interior work and planning overlap.
Extensions: making the new room join the old house
The middle-room problem
The classic London rear or side-return extension creates a bright new kitchen at the back and a dark room in the middle of the house, which used to get its light from a back window that is now an internal wall. Fix this at design stage: a rooflight at the junction where the old house meets the new, a wider opening between the two, or glazing along the side return all push light back into the middle room. Our kitchen extension ideas and open-plan kitchen and living room ideas cover layouts that carry light through.
One floor, or a deliberate change
Running the same floor from the old part of the house into the extension makes the whole space read as one room. If floor levels differ, or you want to zone, make the change on purpose at a beam line or step, not halfway across a rug. Underfloor heating in an extension is common, and it affects the flooring choice, so pick the floor and the heating together.
Zoning a big open room
A large extension can feel like a showroom unless it is zoned. Use the kitchen island, a change of ceiling height, a dining pendant and a rug to set out cooking, eating and sitting areas without walls. Plan the lighting by zone too, on separate circuits, so the kitchen can be bright while the sofa end is low.
Who to hire, and when
On a loft or extension, the order is architect or loft specialist first, then structural engineer, with the interior designer joining before drawings are final rather than after the builder leaves. Some London design practices manage the whole job; others design the interior only. Our guides to hiring an interior designer in London and London interior designer costs explain the fee models, and if the loft is part of a bigger job, see whole-house refurbishment in London.
Frequently asked questions
When should I involve an interior designer in a loft conversion? Before the drawings are final. The stair position, dormer size and roof window positions fix the layout, and changing them on paper costs little. Once the shell is built, the designer can only work around it.
How do I make a loft conversion feel bigger? Give the full-height area to circulation and standing tasks, put beds and storage under the slope, use built-in joinery instead of freestanding furniture, and paint walls and sloping ceilings one light colour.
What headroom does a loft conversion stair need? Approved Document K asks for 2m over a stair. In loft conversions where that cannot be achieved, it accepts 1.9m at the centre of the stair falling to 1.8m at the side.
Do loft conversions need fire doors? Usually, yes. Creating a third storey generally means a protected escape route down the stair, with fire doors onto it and linked mains-powered smoke alarms, under Approved Document B. Building control confirms the details.
Can I do a loft conversion in a London conservation area without planning permission? No. Loft conversions are not permitted development on houses in conservation areas, so you will need planning permission. Some boroughs also remove permitted development rights in other areas through Article 4 directions.
How do I stop a rear extension making the middle of the house dark? Put a rooflight where the old house meets the extension, widen the opening between them, or glaze the side return. Each sends daylight back into the room that lost its back window.
The Folio
Want more like this in your inbox?
One considered idea for your London home, every Thursday.
SubscribeMore from KDS London
All guides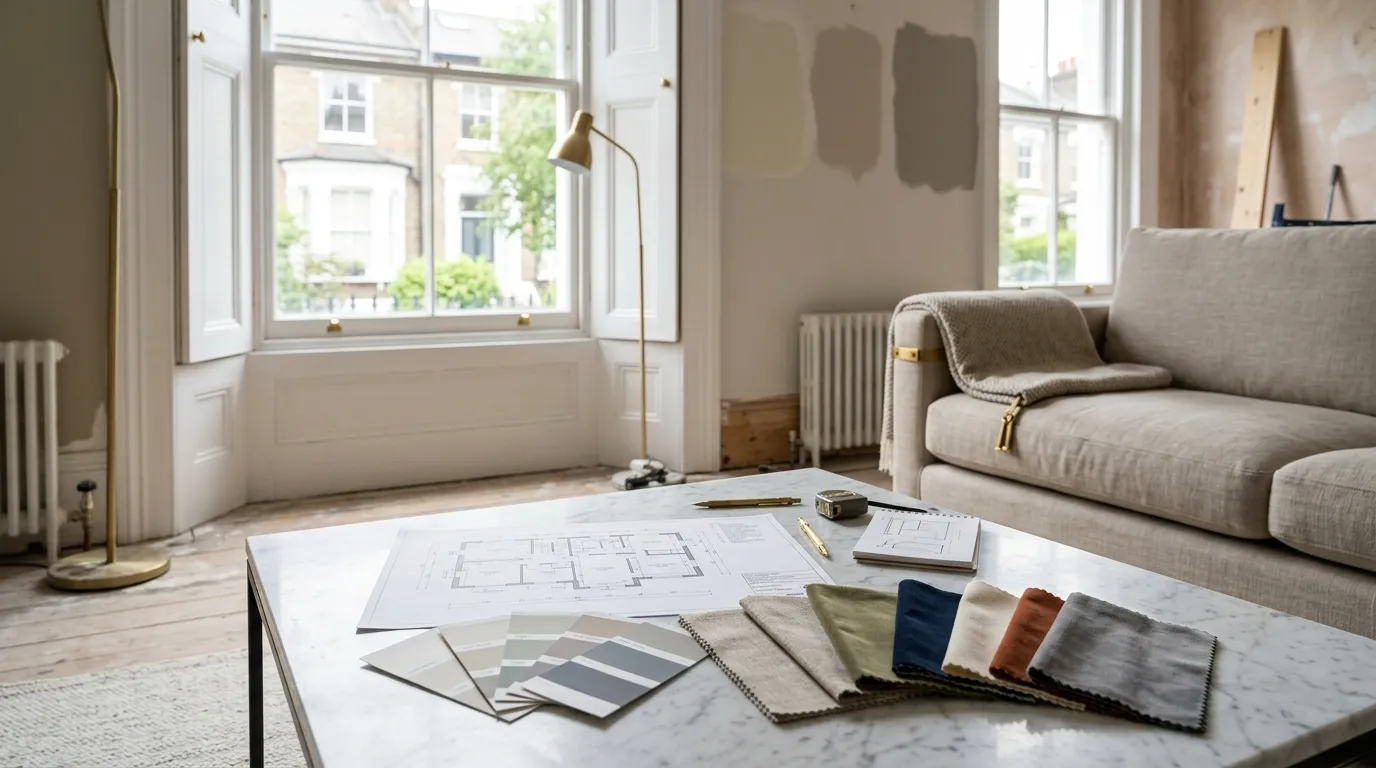
How Much Does an Interior Designer Cost in London in 2026?
What interior designers charge in London in 2026: hourly rates, day rates, per-room fees and percentage models, with real figures and what each one buys you.
Read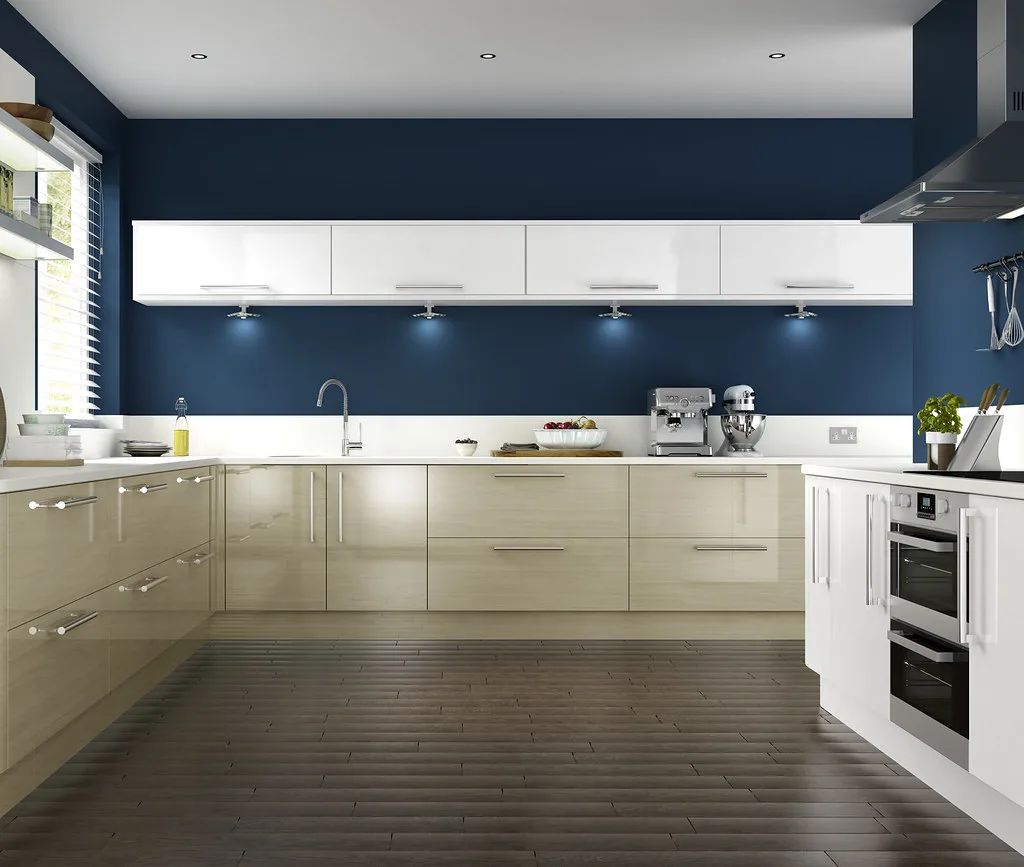
Navy Kitchen Ideas: Blue, Teal and Cobalt Cabinet Designs
Navy kitchen ideas that work: the best blue cabinet shades, worktop and hardware pairings, and how to use navy, teal and cobalt without dating the room.
Read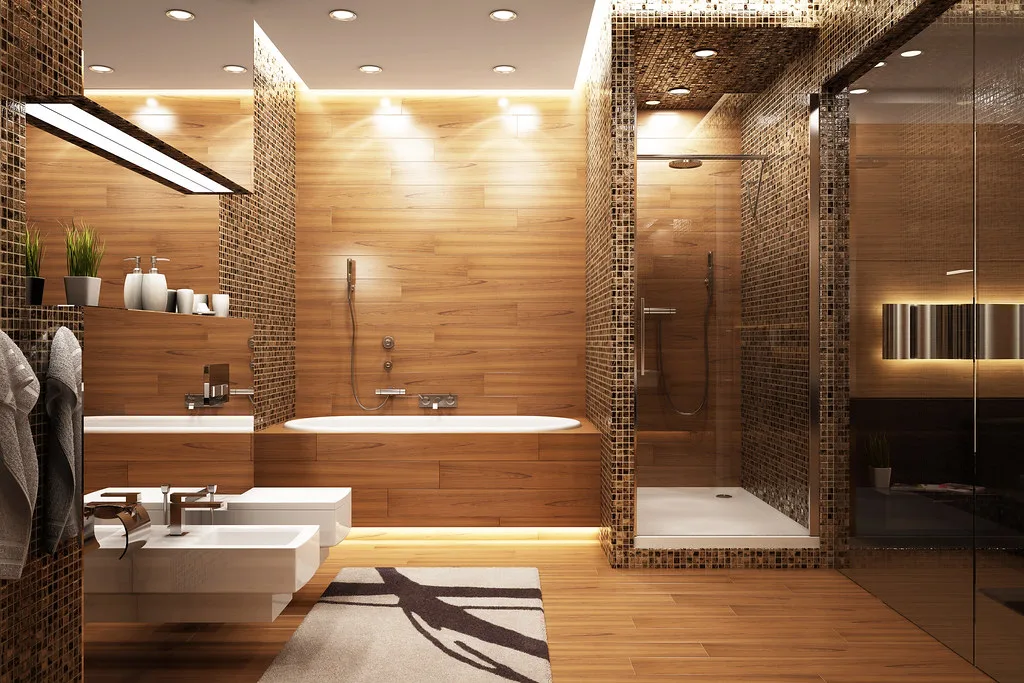
Gold and Brass Bathroom Accessories: How to Style Warm Metallics
How to choose and style gold bathroom accessories and brass fittings, from brushed vs polished finishes to mixing metals and avoiding tarnish.
Read