Minimalist Interior Design: 7 Rules That Stop It Feeling Cold
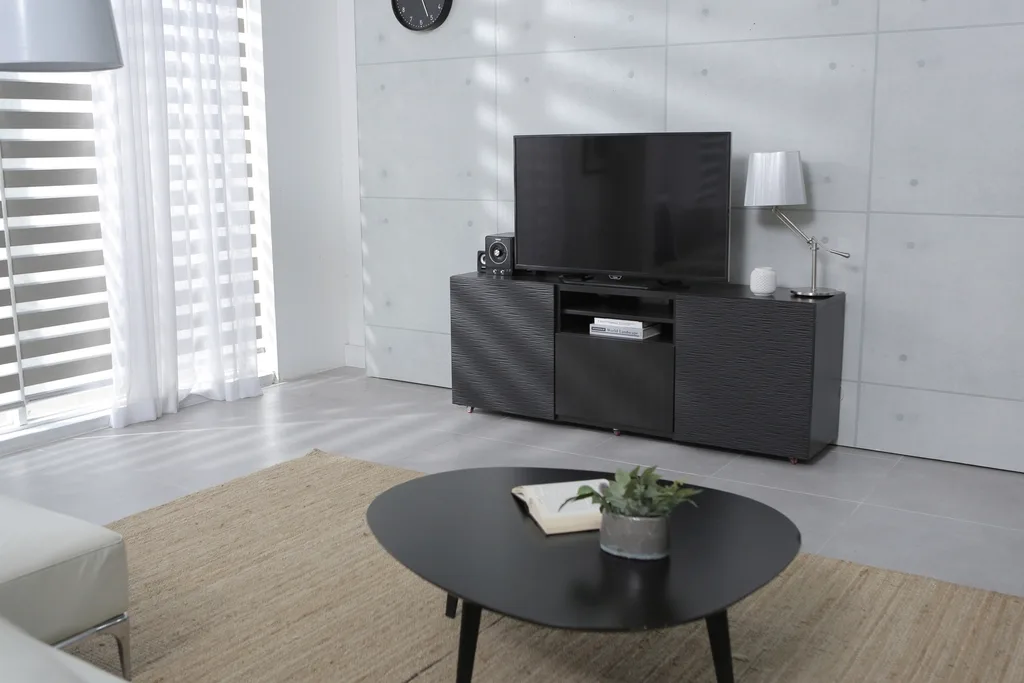
Minimalist interior design has a reputation for cold white boxes with nowhere to sit. The good version is the opposite: a calm room where everything you own has a place to go, the materials are good enough to be looked at, and nothing competes for your attention. The difference between the two is almost never the furniture. It is the storage, the joinery and the light.
This page sets out what minimalism actually is, the seven rules designers work to, the details that separate a finished minimalist room from an empty one, and how to make the style work in the houses London has, which were mostly built by Victorians who were anything but minimalist.
What minimalism means in an interior
The idea is older than the Instagram version. Dieter Rams, the German industrial designer, summed it up as “Less, but better”, the last of his ten principles for good design, which Vitsœ publishes in full: concentrate on the essential and do not burden the thing with non-essentials. In architecture, the London-based architect John Pawson has spent decades building interiors on the same idea, and his 1996 book Minimum is still the reference most designers reach for.
In a home, that translates into three things:
- Fewer, better objects. Not none. A room with a good sofa, one table and a single piece of art you love is minimalist. A room with nothing in it is unfinished.
- Hidden storage. The clutter does not disappear; it goes behind flush doors.
- Quiet surfaces. A narrow palette of colours and materials, so the eye rests rather than jumps.
The seven rules
| Rule | In practice | The common mistake |
|---|---|---|
| 1. Storage first | Plan built-in cupboards before choosing any furniture | Buying minimalist furniture and leaving the clutter on show |
| 2. Two or three materials | For example oak, plaster and one stone | Five finishes that each look “simple” but fight each other |
| 3. A narrow palette | Warm whites, stone, greige, with one darker anchor | Brilliant white everywhere, which reads clinical |
| 4. Flush, handleless joinery | Push-to-open or recessed pulls | Visible handles on every door, which breaks the plane |
| 5. Layered, hidden light | Concealed LED strips, wall washers, a couple of lamps | A grid of downlights and nothing else |
| 6. Texture instead of pattern | Limewash, linen, boucle, wool, grained timber | Smooth everything, so the room feels flat |
| 7. Empty space on purpose | Leave one wall or surface bare | Filling every gap “because it is free” |
Why storage is the whole style
Minimalism fails when the room has nowhere to put things. A family of four owns the same amount of stuff whether the room is styled minimal or not, so the style is really a storage brief.
Plan it room by room:
- Living room: floor-to-ceiling cupboards in the chimney alcoves, with a low run of drawers for remotes, cables, chargers and the things that otherwise live on the coffee table. Leave one shelf open for the few things you want to see.
- Hallway: a full-height cupboard for coats, shoes and bags. The hall is the first thing you see, and a bare one does more for the feeling of the house than any other room. Our hallway design ideas cover narrow terrace halls.
- Kitchen: handleless doors, appliances integrated, a larder or tall unit so the worktop stays clear. See our handleless kitchen guide and larder units guide.
- Bedroom: fitted wardrobes running wall to wall and ceiling height, so there is no top to collect boxes.
Ceiling-height matters more than people expect. A cupboard that stops 30cm short of the ceiling leaves a ledge that fills with suitcases and dust. Run it to the ceiling with a small scribed filler, and it reads as a wall rather than a piece of furniture.
The details that make it look finished
Minimalist rooms have nothing to distract from poor workmanship, so the small details carry the whole result. These are the ones a good joiner or designer will raise:
- Shadow gap skirting, or a skirting set flush with the plaster, so the wall meets the floor in a clean line.
- Flush doors with concealed hinges and push-to-open catches or routed finger pulls.
- Recessed or plastered-in light fittings, and LED strips set into a channel in the joinery, so you see the light, not the fitting.
- Sockets and switches in a flat plate finished to match the wall, or grouped low in joinery.
- Radiators that are slimline, recessed, or replaced with underfloor heating in a kitchen or bathroom refit.
Most of these are decided at first fix, before plastering, which is why minimalism is far easier to achieve in a renovation than by restyling a finished room. If you are planning a refurbishment, put them in the design brief from the start.
Warm minimalism: avoiding the cold white box
The version of minimalism most London clients ask for now is warmer: the same discipline, but with softer colours and natural materials. It sits close to Japandi and to the modern organic look covered in our interior design styles guide.
To warm a minimal room without cluttering it:
- Swap brilliant white for a warm white or soft stone. North-facing London rooms in particular turn grey and flat with a cool white.
- Use timber. Oak floors, oak joinery, or a single oak table bring warmth faster than anything else.
- Add texture, not objects. Limewash or polished plaster walls, a heavy linen curtain, a wool rug.
- Light low and warm. Lamps and concealed strips in the evening, not overhead downlights. Choose a warm colour temperature, 2700K, for living spaces.
- Keep one or two personal things on show. A stack of books, one ceramic, one painting. Minimalism is editing, not erasing.
Minimalism in a London period home
Most London homes are Victorian or Edwardian terraces, with cornicing, ceiling roses, panelled doors and fireplaces. You do not have to rip any of that out.
- Keep the period architecture and simplify around it. A plain room with an original cornice and a marble fireplace is one of the best-looking minimalist interiors there is. The architecture becomes the decoration.
- Paint the walls, the woodwork and the cornice the same colour. It quietens the room without removing a thing.
- Use the alcoves. The two chimney alcoves are the obvious place for flush, full-height storage.
- Open up carefully. Knocking through a front and back reception room creates the long, calm space the style likes, but it can need structural work and, in a listed building or conservation area, consent. Our page on planning permission for interior design work covers what needs approval.
In a new-build flat, the problem is the reverse: no character to work with, and often little built-in storage. The answer is the same: invest in joinery, then add warmth with timber and texture.
Minimalist vs Scandinavian vs Japandi vs contemporary
| Style | How it differs from minimalism |
|---|---|
| Scandinavian | Lighter, cosier, more objects and textiles; pale timber and white walls |
| Japandi | Minimal, but warmer and earthier, with low furniture and darker timber accents |
| Contemporary | The style of now; can be minimal, but often uses curves, colour and statement pieces. See contemporary interior design |
| Maximalism | The opposite: pattern, colour and collected objects on every surface |
What it costs
Minimalism is not the cheap option it looks. Fewer things means each one is seen, so it has to be good, and the hidden storage and flush detailing that make the style work are bespoke joinery and careful building work. Budget for joinery first and furniture second. Our interior design cost per room page breaks down the costs of a London project.
Frequently asked questions
What are the key elements of minimalist interior design? Hidden storage, a small number of good-quality pieces, a narrow palette of two or three materials and colours, flush joinery, and concealed, layered lighting. Empty space is used deliberately rather than filled.
How do you make a minimalist room not feel cold? Use warm whites and stone colours instead of brilliant white, bring in timber, add texture with plaster, linen and wool, and light the room with lamps and concealed strips at a warm 2700K rather than overhead downlights.
Is minimalist interior design expensive? It can be, because the style depends on built-in storage and precise finishing, which means bespoke joinery and careful building work. You buy fewer things, but each one has to be good.
Can you do minimalism in a Victorian house? Yes. Keep the period features, paint walls, woodwork and cornice the same colour, put flush storage in the chimney alcoves, and keep furniture to a few good pieces. The architecture provides the interest.
What is the difference between minimalist and Scandinavian design? Scandinavian design is softer and cosier, with more textiles, pale timber and everyday objects on show. Minimalism is more disciplined, with more hidden storage and fewer things out.
What colours are best for a minimalist interior? Warm whites, off-whites, soft stone and greige, with one darker anchor such as charcoal, deep brown or black for contrast. Keep the palette to a few colours throughout the house.
Sources
- Vitsœ, Dieter Rams: ten principles for good design.
- John Pawson, Minimum (Phaidon, 1996).
The Folio
Want more like this in your inbox?
One considered idea for your London home, every Thursday.
SubscribeMore from KDS London
All guides
How Much Does an Interior Designer Cost in London in 2026?
What interior designers charge in London in 2026: hourly rates, day rates, per-room fees and percentage models, with real figures and what each one buys you.
Read
Navy Kitchen Ideas: Blue, Teal and Cobalt Cabinet Designs
Navy kitchen ideas that work: the best blue cabinet shades, worktop and hardware pairings, and how to use navy, teal and cobalt without dating the room.
Read
Gold and Brass Bathroom Accessories: How to Style Warm Metallics
How to choose and style gold bathroom accessories and brass fittings, from brushed vs polished finishes to mixing metals and avoiding tarnish.
Read