Kitchen Interior Design London: 6 Stages and the Traps
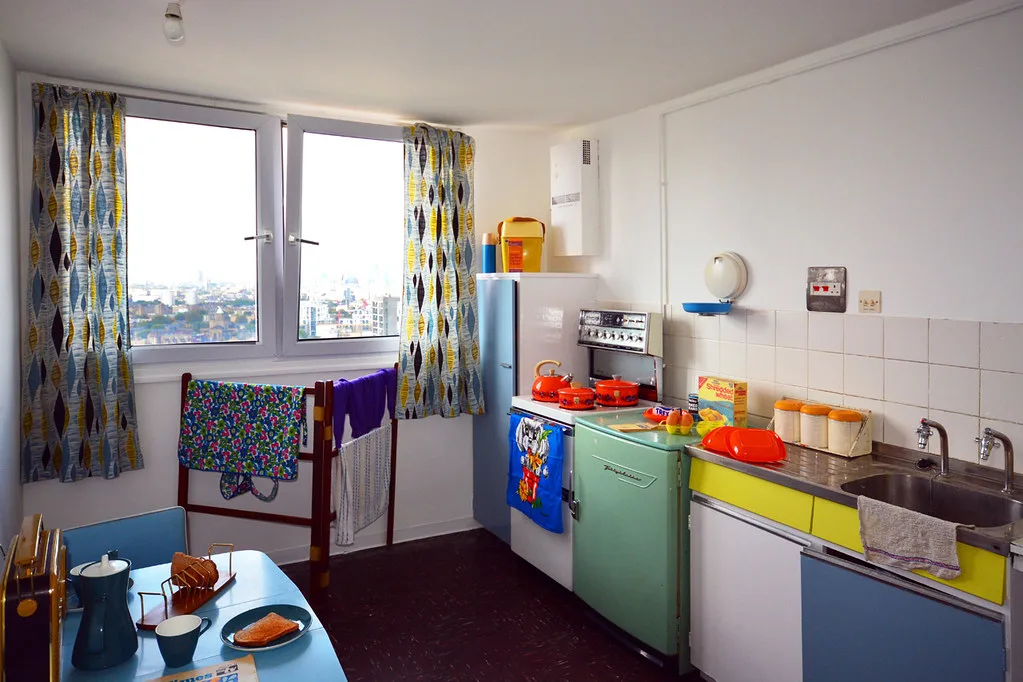
Kitchen interior design in London is shaped less by taste than by the building. A Victorian terrace gives you a narrow back room and a side return; a converted flat gives you a party wall on one side, a neighbour below and a freeholder whose permission you need; a mansion block may not let you move the sink at all. A good design starts with those constraints and works outwards to units, finishes and lighting, not the other way round.
This page walks through how a London kitchen design project actually runs, stage by stage, which layouts suit which London homes, what a proper specification contains, and the approvals that most often hold a London kitchen up. For what each stage costs, see our kitchen interior design cost guide.
The six stages of a London kitchen design
1. Brief. How you cook, how many people use the room at once, whether it doubles as a dining or homework space, what has to be stored, and what you hate about the current kitchen. Write it down before the first meeting; our page on writing an interior design brief has a template.
2. Measured survey. Every wall at skirting level, 900mm and 2,000mm (London walls are rarely square), window and door positions, ceiling height, the soil stack, the gas meter, the consumer unit, radiators, and which walls are external. This is also where the duct route for the cooker hood gets decided, because it can rule a layout in or out.
3. Concept layouts. Usually two or three options, drawn to scale, with the sink, hob and fridge fixed and the movement between them tested. This is the stage to argue about islands.
4. Design development. Unit sizes and door style, worktop material, splashback, appliances, sink and tap, lighting plan, sockets and switches, flooring. Visuals come here; our page on mood boards and 3D visuals explains what each kind actually tells you.
5. Technical drawings and specification. Plans, elevations and a written specification that a kitchen maker, builder and electrician can price from like for like. This is the document that protects you, so it gets its own section below.
6. Installation and snagging. Strip-out, first-fix plumbing and electrics, plastering, unit fitting, worktop template (stone and quartz are templated after the units are in, then made), second fix, appliances, and a snag list walked with the designer.
The whole process is covered in more depth, with the RIBA-style stage names many London designers use, in our interior design process guide. For a kitchen on its own, the timeline guide has realistic durations.
Layouts that suit London homes
| London home | Usual layout | The constraint to plan around |
|---|---|---|
| Victorian or Edwardian terrace, original back room | Galley or L-shape | Narrow width; one long wall is often the party wall |
| Terrace with side-return extension | Long single run plus island, or L-shape with island | Roof glazing and steel positions fix where wall units can go |
| Flat conversion | Galley, L-shape or one wall in an open-plan room | Waste falls to the existing stack; extract must reach an external wall |
| Mansion block | Galley or U-shape in the original kitchen | Lease and building rules on moving wet rooms and ducting |
| New-build flat | One wall or L-shape open to the living space | Fixed services, concrete soffits, often no external wall near the hob |
A few numbers decide most of these. A galley needs about 1,200mm between the two runs to work comfortably (our galley kitchen guide explains why). An island needs at least 900mm of clear floor on every side and 1,000 to 1,200mm on the busy routes, which is why so many London side returns end up with a peninsula instead (see kitchen island ideas). The L-shaped and U-shaped pages go into each layout’s minimum sizes.
Extraction: the London kitchen’s hidden decider
In most London kitchens, where the cooker hood can be ducted to outside decides where the hob can go. You cannot duct through a party wall or through a neighbour’s flat, and a long horizontal run with bends loses so much airflow that a powerful hood performs like a weak one.
Building regulations set the minimum. Approved Document F asks for intermittent kitchen extract of 30 litres per second from a cooker hood over the hob, or 60 litres per second from an extract fan elsewhere in the kitchen, ducted to outside. A recirculating hood on its own does not meet that. The official text is in Approved Document F on GOV.UK.
So the survey has to answer: which walls are external, is there a ceiling void the duct can run in, and, in a flat or a conservation area, will a new vent on the front or side elevation need permission? Settle that before you fall in love with a hob position.
What the specification should contain
A specification turns a design into something three contractors can price identically. For a kitchen it should list:
- Units: maker and range, carcass material and thickness, door style and finish, plinth height, every unit width in order along each wall, internal fittings (drawers, larder pull-outs, corner solutions). The kitchen unit sizes guide has the standard dimensions.
- Worktops: material, thickness, edge profile, upstands or full-height splashback, sink cut-out type (undermount or inset), hob cut-out, any drainer grooves.
- Appliances: make and model number for each, and whether they are integrated or freestanding, so the unit sizes match the appliance specification exactly.
- Sink and tap: model numbers, and whether the tap needs a boiling-water tank or filter under the sink, which takes a cupboard.
- Electrics: every socket, switch, spur and light on a drawing, with heights. Induction hobs and ovens often need dedicated circuits; a new circuit is notifiable under Part P, and an older consumer unit may need replacing first (our modern kitchen design page explains the consumer unit check).
- Lighting: ceiling, task lighting under wall units, plinth or shelf lighting, and which switch controls which.
- Finishes: flooring, wall finish, paint colours by name and sheen, splashback tile or stone.
- Who supplies what: the kitchen company, the builder or you. Gaps between those three are where London kitchen budgets usually break.
Consents that hold up a London kitchen
Most kitchen work does not need planning permission, because works that only affect the inside of a building are not development. What catches London projects are the other approvals (all set out in our planning permission page):
- Freeholder’s licence for alterations if you own a leasehold flat. Many leases require consent before moving a kitchen, changing flooring or cutting new vents. Ask early; some managing agents take weeks.
- Party wall notice if the works cut into a shared wall, for example chasing in cables or fixing heavy wall units deep into it. The Party Wall etc. Act 1996 requires notice before work starts; GOV.UK has the party wall guidance.
- Listed building consent for any internal alteration that affects the character of a listed building, including removing original joinery or fireplaces.
- Building regulations for new circuits, removing walls, new drainage or a new extract route.
- Gas Safe registered engineer for any work on a gas hob or range cooker.
Choosing who designs it
Three routes are common in London: an independent interior designer who designs the room and sources the kitchen from a maker; a kitchen showroom whose designer works only with their own range; or a bespoke cabinet maker who designs and builds. A showroom design is often free at the point of sale but tied to their units. An independent designer costs a fee, but can put the same specification out to several makers. Our guide to hiring an interior designer in London covers what to ask at the first meeting.
Frequently asked questions
How long does a kitchen interior design project take in London? Design typically takes several weeks, and the overall project several months once you include unit lead times, worktop templating and any consents. Freeholder licences and party wall notices are the usual reasons it runs long.
Do I need planning permission for a new kitchen in London? Usually not, because internal works are not development. You may still need a freeholder’s licence in a flat, listed building consent in a listed home, a party wall notice, and building regulations approval for electrics, drainage or structural changes.
What is the best kitchen layout for a London terrace? For the original narrow back room, a galley or L-shape. With a side-return extension, a long run with an island or peninsula usually works, provided you can keep at least 900mm of clear floor around an island.
Can I have a cooker hood on an internal wall? Yes, if the duct can run through a ceiling void or along to an external wall. If it cannot, a recirculating hood alone does not meet Approved Document F, so you would need another extract to outside in the kitchen.
Should I use a showroom designer or an independent kitchen designer? A showroom designer is usually free but works only with that showroom’s units. An independent designer charges a fee but can tender the same specification to several makers, which often recovers the fee on a larger kitchen.
Sources
The Folio
Want more like this in your inbox?
One considered idea for your London home, every Thursday.
SubscribeMore from KDS London
All guides
How Much Does an Interior Designer Cost in London in 2026?
What interior designers charge in London in 2026: hourly rates, day rates, per-room fees and percentage models, with real figures and what each one buys you.
Read
Navy Kitchen Ideas: Blue, Teal and Cobalt Cabinet Designs
Navy kitchen ideas that work: the best blue cabinet shades, worktop and hardware pairings, and how to use navy, teal and cobalt without dating the room.
Read
Gold and Brass Bathroom Accessories: How to Style Warm Metallics
How to choose and style gold bathroom accessories and brass fittings, from brushed vs polished finishes to mixing metals and avoiding tarnish.
Read